Skip main navigation
Off market
  • $354,900

    3059 Curtis St, Denver, CO 80205

    1beds
    685sqft
    Townhouse
    Built in 1903
    753 Square Feet Lot
    $354,900 Zestimate®
    $518/sqft
    $1,587 Estimated rent

    Home value

    $354,900

    $337,000 - $373,000

    $1,587/mo

    Zestimate® history
    Loading
    Loading...

    Owner options

    List your home for rent

    $1,587/mo

    Rent Zestimate®

    Find your next renter with Zillow Rental Manager. Plus, with online applications, you can quickly screen prospective tenants – for free.

    Learn more

    $1,587/mo

    Rent Zestimate®

    Refinance and save

    $2,052/mo

    Est. payment

    Refinancing to a lower rate could help reduce your monthly payments and save thousands over the life of the loan.

    See today's rates

    $2,052/mo

    Est. payment

    Explore your selling options

    Work with a Zillow partner agent

    Leverage their expertise and Zillow's premium Showcase listings to get your home seen by more buyers.

    Get started

    List with your own agent

    Get your home in front of millions of buyers by listing it on Zillow.

    Learn how to do it

    Sell it yourself

    Take full control of how buyers see your home on Zillow by listing For Sale by Owner (FSBO).

    List your home

    What's special

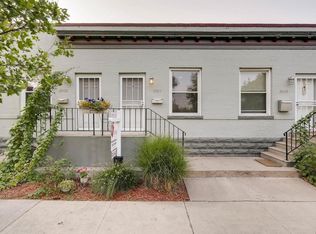
    Location, Location! Directly across from Curtis Park, close the popular RiNo Art District, restaurants and breweries. There is plenty of parking in front of the historic row house and no HOA. These row homes were gutted to the studs in 2009 and systems were updated to include wiring, plumbing, water heater and HVAC systems. Fantastic opportunity for an owner occupant or investment rental/VRBO. The same end unit next door just closed for $355,000! This unique open concept townhome which feels larger than you would imagine. There are real hardwood floors throughout. The living room has plenty of room for seating your guests and built-in shelving. The updated kitchen features all stainless appliances to include a gas range, a convection microwave, a modern glass backsplash and granite countertops. The kitchen has been designed to create two efficient work-from-home spaces for todays lifestyle. California Closets installed a Murphy Bed, when raised, a desk unit pulls out making the bedroom serve as an office. California Closets also installed a built-in linen closet and dresser drawers. There is a full-size double wardrobe closet . You will find access stairs with safely bars to the the basement which has been painted for easy cleaning and has several storage units. This individual townhome installed a new roof in 2019 and has recently serviced central air conditioning, gas forced air units and cleaned the vents. Enjoy the back patio sitting area with a gate installed to separate this unit for the others.

    This property is off market, which means it's not currently listed for sale or rent on Zillow. This may be different from what's available on other websites or public sources.

    Facts & features

    Interior

    Bedrooms & bathrooms
    • Bedrooms: 1
    • Bathrooms: 1
    • Full bathrooms: 1
    Heating
    • Forced air
    Cooling
    • Central
    Appliances
    • Included: Dishwasher, Dryer, Microwave, Range / Oven, Refrigerator, Washer
    Features
    • Ceiling Fan(s), Granite Counters, Open Floorplan
    • Flooring: Hardwood
    • Windows: Double Pane Windows, Window Coverings, Skylight(s)
    • Basement: Partially finished
    • Common walls with other units/homes: 2+ Common Walls
    Interior area
    • Total interior livable area: 685 sqft
    • Finished area below ground: 40.00

    Property

    Features
    • Patio & porch: Patio
    • Exterior features: Brick
    Lot
    • Size: 753 sqft
    • Features: Near Public Transit, Historical District, Borders Public Land
    Details
    • Parcel number: 0227605046000
    • Zoning description: U-RH-2.5

    Construction

    Type & style
    • Home type: Townhouse
    • Architectural style: Urban Contemporary
    Materials
    • Roof: Other
    Condition
    • Year built: 1903

    Utilities & green energy

    • Sewer: Public Sewer
    • Water: Public

    Community & neighborhood

    Location
    • Region: Denver

    Other

    Other facts
    • Flooring: Wood
    • Sewer: Public Sewer
    • WaterSource: Public
    • Heating: Forced Air
    • Roof: Other
    • Appliances: Dishwasher, Refrigerator, Dryer, Microwave, Washer, Oven
    • InteriorFeatures: Ceiling Fan(s), Granite Counters, Open Floorplan
    • HeatingYN: true
    • CoolingYN: true
    • PatioAndPorchFeatures: Patio
    • RoomsTotal: 5
    • Basement: Partial, Sump Pump
    • ConstructionMaterials: Brick
    • WindowFeatures: Double Pane Windows, Window Coverings, Skylight(s)
    • CoveredSpaces: 0
    • CommonWalls: 2+ Common Walls
    • Cooling: Central Air
    • BelowGradeFinishedArea: 40.00
    • LotFeatures: Near Public Transit, Historical District, Borders Public Land
    • ArchitecturalStyle: Urban Contemporary
    • MlsStatus: Pending
    • ZoningDescription: U-RH-2.5

    Price history

    DateEventPrice
    4/28/2021Sold$320,000-1.5%$467/sqft
    Source: Public Record Report a problem
    1/13/2021Listing removed--
    Source: REcolorado as distributed by MLS GRID Report a problem
    10/10/2020Pending sale$325,000$474/sqft
    Source: Allegiance Real Estate Services, Inc. #9484616 Report a problem
    9/19/2020Listed for sale$325,000+118.1%$474/sqft
    Source: Allegiance Real Estate Services, Inc. #9484616 Report a problem
    2/4/2010Sold$149,000$218/sqft
    Source: Public Record Report a problem

    Public tax history

    YearProperty taxesTax assessment
    2024$1,652 -11.8%$21,320 -12%
    2023$1,872 +3.6%$24,240 +3%
    2022$1,807 +16.5%$23,540 -2.8%
    2021$1,551 +2.9%$24,220 +15.8%
    2020$1,508 +9%$20,914 -0.7%
    2019$1,384 $21,060 +17.7%
    2018$1,384 +0.3%$17,890
    2017$1,380 +28.5%$17,890 +30.1%
    2016$1,074 +13.2%$13,750
    2015$949 0%$13,750 +20.3%
    2014$950 $11,430

    Find assessor info on the county website

    Neighborhood: Five Points

    Nearby schools

    GreatSchools rating
    Schools provided by the listing agent
    • Elementary: Gilpin
    • Middle: Morey
    • High: East
    • District: Denver 1

    Source: The MLS. This data may not be complete. We recommend contacting the local school district to confirm school assignments for this home.

    Get a cash offer in 3 minutes
    Find out how much your home could sell for in as little as 3 minutes with a no-obligation cash offer.
    Estimated market value
    $354,900
    Get a cash offer in 3 minutes
    Find out how much your home could sell for in as little as 3 minutes with a no-obligation cash offer.
    Estimated market value
    $354,900