*Offers due noon 3/11* Discover perfection in this move-in ready home with extensive updates. The entry level showcases new flooring, fresh paint, an updated and open kitchen, and welcoming spaces including the Living Room, adaptable Dining Room, and a cozy Family Room with gas fireplace. Extend your living to a freshly painted and covered large deck with picturesque views of a serene pond and newly fenced backyard. Upstairs offers three bedrooms and two bathrooms all with new flooring and paint. The primary ensuite bath has been beautifully renovated including a magnificent shower and double sinks. Light fills the lower level through large windows and a walk-out door. Here you find a delightful rec room, renovated fourth bedroom, a new laundry room, and a new full bathroom. The lower level opens to a fenced yard with an additional patio and deck. The home boasts a 2019 furnace, 2016 roof, newer appliances and newer windows. Extensive closet organization systems have been professionally installed by California Closets, adding practical elegance. The location is convenient to shopping, Hospitals and freeways. Lower township taxes and Ann Arbor Schools add to the appeal. This home, a masterpiece, is ready for its next discerning owners.
Sold
$603,000
3059 Green Valley Dr, Ann Arbor, MI 48103
4beds
2,659sqft
Single Family Residence
Built in 1996
0.29 Acres Lot
$638,900 Zestimate®
$227/sqft
$3,736 Estimated rent
Home value
$638,900
$607,000 - $671,000
$3,736/mo
Zestimate® history
Owner options
List your home for rent
$3,736/mo
Rent Zestimate®
Find your next renter with Zillow Rental Manager. Plus, with online applications, you can quickly screen prospective tenants – for free.
$3,736/mo
Rent Zestimate®
Refinance and save
$4,233/mo
Est. payment
Refinancing to a lower rate could help reduce your monthly payments and save thousands over the life of the loan.
$4,233/mo
Est. payment
Explore your selling options
Work with a Zillow partner agent
Leverage their expertise and Zillow's premium Showcase listings to get your home seen by more buyers.
Get startedList with your own agent
Get your home in front of millions of buyers by listing it on Zillow.
Learn how to do itSell it yourself
Take full control of how buyers see your home on Zillow by listing For Sale by Owner (FSBO).
List your homeWhat's special
New laundry roomNewer windowsLarge windowsOpen kitchenWalk-out doorFreshly paintedAdaptable dining room
Zillow last checked:
Listing updated:
Listed by:
Stephanie Hale 734-277-9501,
Howard Hanna Real Estate
Bought with:
Jiyu Yin, 6501424480
The Charles Reinhart Company
Source: MichRIC,MLS#: 24010508
Facts & features
Interior
Bedrooms & bathrooms
- Bedrooms: 4
- Bathrooms: 4
- Full bathrooms: 3
- 1/2 bathrooms: 1
Primary bedroom
- Description: ft.in
- Level: Upper
- Area: 205.85
- Dimensions: 17.90 x 11.50
Bedroom 2
- Description: ft.in
- Level: Upper
- Area: 184.5
- Dimensions: 15.00 x 12.30
Bedroom 4
- Description: ft.in
- Level: Lower
- Area: 171.12
- Dimensions: 13.80 x 12.40
Bathroom 3
- Description: ft.in
- Level: Upper
- Area: 110.08
- Dimensions: 12.80 x 8.60
Dining room
- Description: ft.in
- Level: Main
- Area: 116.26
- Dimensions: 12.11 x 9.60
Family room
- Description: ft.in
- Level: Main
- Area: 226.32
- Dimensions: 18.40 x 12.30
Living room
- Description: ft.in
- Level: Main
- Area: 220.17
- Dimensions: 17.90 x 12.30
Recreation
- Description: ft.in
- Level: Lower
- Area: 220
- Dimensions: 20.00 x 11.00
Heating
- Forced Air
Cooling
- Central Air
Appliances
- Included: Dishwasher, Disposal, Dryer, Microwave, Oven, Range, Washer
- Laundry: Laundry Room, Lower Level, Sink, Washer Hookup
Features
- Ceiling Fan(s), Center Island, Eat-in Kitchen
- Flooring: Wood
- Windows: Screens, Replacement, Bay/Bow
- Basement: Daylight,Full,Walk-Out Access
- Number of fireplaces: 1
- Fireplace features: Family Room, Gas Log
Interior area
- Total structure area: 1,759
- Total interior livable area: 2,659 sqft
- Finished area below ground: 0
Property
Parking
- Total spaces: 2
- Parking features: Attached, Garage Door Opener
- Garage spaces: 2
Features
- Stories: 2
- Exterior features: Play Equipment
Lot
- Size: 0.29 Acres
- Dimensions: 114' x 112'
Details
- Parcel number: L1206305062
Construction
Type & style
- Home type: SingleFamily
- Architectural style: Colonial
- Property subtype: Single Family Residence
Materials
- Brick, Vinyl Siding
- Roof: Shingle
Condition
- New construction: No
- Year built: 1996
Utilities & green energy
- Sewer: Public Sewer
- Water: Public
- Utilities for property: Cable Connected
Community & HOA
HOA
- Has HOA: Yes
- HOA fee: $275 annually
Location
- Region: Ann Arbor
Financial & listing details
- Price per square foot: $227/sqft
- Tax assessed value: $224,642
- Annual tax amount: $9,290
- Date on market: 3/7/2024
- Listing terms: Cash,FHA,VA Loan,Conventional
Price history
| Date | Event | Price |
|---|---|---|
| 3/28/2024 | Sold | $603,000+9.6%$227/sqft |
Source:  MichRIC #24010508 Report a problem MichRIC #24010508 Report a problem | ||
| 3/12/2024 | Contingent | $550,000$207/sqft |
Source: MichRIC #24010508 Report a problem | ||
| 3/7/2024 | Listed for sale | $550,000+44.7%$207/sqft |
Source: MichRIC #24010508 Report a problem | ||
| 5/6/2019 | Sold | $380,000-1.3%$143/sqft |
Source: Public Record Report a problem | ||
| 3/26/2019 | Pending sale | $385,000$145/sqft |
Source: Coldwell Banker Weir Manuel #219022739 Report a problem | ||
| 3/19/2019 | Listed for sale | $385,000+18.5%$145/sqft |
Source: Coldwell Banker Weir Manuel #3263679 Report a problem | ||
| 8/9/2005 | Sold | $324,900+67.4%$122/sqft |
Source: Public Record Report a problem | ||
| 8/26/1997 | Sold | $194,050$73/sqft |
Source: Public Record Report a problem | ||
Public tax history
| Year | Property taxes | Tax assessment |
|---|---|---|
| 2025 | $9,719 | $273,069 +7.3% |
| 2024 | -- | $254,451 +12.4% |
| 2023 | -- | $226,300 +2.6% |
| 2022 | -- | $220,500 +4.1% |
| 2021 | -- | $211,800 +5.5% |
| 2020 | $8,297 | $200,800 +23.1% |
| 2019 | -- | $163,100 +1.3% |
| 2018 | -- | $161,000 +0.1% |
| 2017 | -- | $160,900 +25.7% |
| 2016 | -- | $127,968 +0.3% |
| 2015 | -- | $127,586 +3.2% |
| 2014 | -- | $123,600 |
| 2013 | -- | $123,600 -2.6% |
| 2012 | -- | $126,900 +0.5% |
| 2011 | -- | $126,209 +1.7% |
| 2010 | -- | $124,100 -5.3% |
| 2009 | -- | $131,000 -8.8% |
| 2008 | -- | $143,600 -8.9% |
| 2007 | -- | $157,600 +0.2% |
| 2005 | -- | $157,300 +6.5% |
| 2004 | -- | $147,700 +3.1% |
| 2003 | -- | $143,200 +12.2% |
| 2002 | $3,786 +113.9% | $127,600 +4.2% |
| 2001 | $1,770 +1.2% | $122,400 +10.8% |
| 2000 | $1,750 -10.3% | $110,500 +6.7% |
| 1999 | $1,950 | $103,600 |
Find assessor info on the county website
Neighborhood: Boulder Ridge
Nearby homes
- $560,2005 bd3 ba2.1k sqft3057 Green Valley Dr, Ann Arbor, MI 48103Off Market
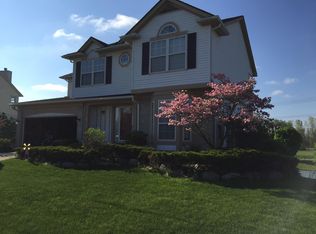
- $--5 bd4 ba2.1k sqft3057 Green Valley Dr #61, Ann Arbor, MI 48103Off Market
- $482,1003 bd2 ba1.6k sqft2199 Green Valley Ct, Ann Arbor, MI 48103Off Market
- $581,0003 bd3 ba2k sqft3060 Green Valley Dr, Ann Arbor, MI 48103Sold
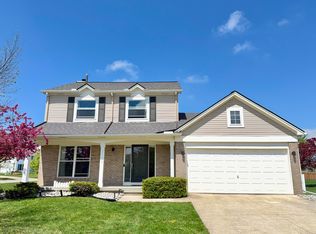
- $618,1004 bd4 ba2.4k sqft3047 Green Valley Dr, Ann Arbor, MI 48103Off Market
- $508,3003 bd2 ba1.8k sqft3056 Green Valley Dr, Ann Arbor, MI 48103Off Market
- $527,9004 bd2 ba2.1k sqft2198 Green Valley Ct, Ann Arbor, MI 48103Off Market
- $555,5004 bd3 ba2.2k sqft3041 Green Valley Dr, Ann Arbor, MI 48103Off Market
Nearby schools
GreatSchools rating
- 10/10Uriah H. Lawton SchoolGrades: K-5Distance: 0.8 mi
- 9/10Slauson Middle SchoolGrades: 6-8Distance: 2.6 mi
- 9/10Pioneer High SchoolGrades: 9-12Distance: 1.6 mi
Schools provided by the listing agent
- Elementary: Lawton Elementary School
- Middle: Slauson Middle School
- High: Pioneer High School
Source: MichRIC. This data may not be complete. We recommend contacting the local school district to confirm school assignments for this home.
Get a cash offer in 3 minutes
Find out how much your home could sell for in as little as 3 minutes with a no-obligation cash offer.
Estimated market value
$638,900
Get a cash offer in 3 minutes
Find out how much your home could sell for in as little as 3 minutes with a no-obligation cash offer.
Estimated market value
$638,900
- Michigan
- Washtenaw County
- Ann Arbor
- 48103
- Boulder Ridge
- 3059 Green Valley Dr
Nearby cities
Nearby neighborhoods
Nearby zip codes
Other Ann Arbor Topics
