Skip main navigation
Sold for $1,405,000
Street View
  • $1,405,000

    3059 Heather Dr, Fullerton, CA 92835

    4beds
    1,948sqft
    Residential, Single Family Residence
    Built in 1971
    9,099 Square Feet Lot
    $1,408,000 Zestimate®
    $721/sqft
    $5,712 Estimated rent

    Home value

    $1,408,000

    $1.31M - $1.52M

    $5,712/mo

    Zestimate® history
    Loading
    Loading...

    Owner options

    List your home for rent

    $5,712/mo

    Rent Zestimate®

    Find your next renter with Zillow Rental Manager. Plus, with online applications, you can quickly screen prospective tenants – for free.

    Learn more

    $5,712/mo

    Rent Zestimate®

    Refinance and save

    $8,692/mo

    Est. payment

    Refinancing to a lower rate could help reduce your monthly payments and save thousands over the life of the loan.

    See today's rates

    $8,692/mo

    Est. payment

    Explore your selling options

    Work with a Zillow partner agent

    Leverage their expertise and Zillow's premium Showcase listings to get your home seen by more buyers.

    Get started

    List with your own agent

    Get your home in front of millions of buyers by listing it on Zillow.

    Learn how to do it

    Sell it yourself

    Take full control of how buyers see your home on Zillow by listing For Sale by Owner (FSBO).

    List your home

    What's special

    Sparkling pebbletec-finished poolPrivate backyard oasisNew blindsLarge flat grassy areaModern bathroomsAbundance of natural lightStylish upgrades
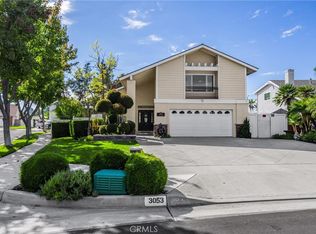
    Welcome to your beautifully reimagined dream home located in a quiet and peaceful neighborhood of Fullerton! This stunning 4 bedroom, 2.5 bathroom residence offers exceptional curb appeal and has been thoughtfully remodeled throughout to create the perfect blend of modern elegance and everyday comfort. Step inside and immediately experience the openness of the home highlighted by high ceilings and an abundance of natural light. The interior showcases stylish upgrades including recessed lighting, luxury vinyl plank flooring, fresh interior paint, triple-pane windows, new blinds, modern bathrooms, and a long list of quality improvements that create a bright and sophisticated living space. Love to cook? The spacious chef-inspired kitchen is sure to impress and features beautiful quartz countertops, LG stainless steel appliances, an energy-efficient induction stovetop, and a charming bay window that floods the space with natural light while offering peaceful views out to your expansive backyard retreat. Like to entertain? Step outside to your private backyard oasis situated on over 9,000 sq ft of lot space. This private paradise features a sparkling PebbleTec-finished pool, lush mature greenery, custom hardscaping, and a large flat grassy area that provides endless possibilities for outdoor gatherings, relaxing weekends, or Summer pool parties. This home is conveniently located near some of North Orange County's most popular destinations including Brea Mall, Downtown Brea, and the vibrant dining and entertainment scene of Downtown Fullerton. The home also enjoys close proximity to Cal State Fullerton, Fullerton College, Carbon Canyon Regional Park, and the beautiful Fullerton Arboretum, walking distance to Craig Regional Park, along with easy access to major freeways for commuting. Homes with this level of remodeling, lot size, and location rarely come available in this highly desirable pocket of Fullerton. This is a rare opportunity you won't want to miss it. Come see it before it's gone!

    Zillow last checked:

    Listing updated:

    Listed by:

    Howard Cheng DRE # 02041897 805-766-5836,

    LPT Realty, Inc 877-366-2213,

    Michael Stanfield DRE # 02178081 310-704-7294,

    LPT Realty

    Bought with:

    Jacob Abeelen, DRE # 01973535

    T.N.G. Real Estate Consultants

    Source: CLAW,MLS#: 26662155MLS Logo

    Facts & features

    Interior

    Bedrooms & bathrooms
    • Bedrooms: 4
    • Bathrooms: 3
    • Full bathrooms: 2
    • 1/2 bathrooms: 1
    Rooms
    • Room types: Breakfast Area, Family Room, Dining Area, Patio Covered, Living Room
    Bedroom
    • Level: Upper
    Bathroom
    • Features: Remodeled, Shower Stall, Shower Over Tub, Tile
    Kitchen
    • Features: Kitchen Island, Open to Family Room, Remodeled
    Heating
    • Central
    Cooling
    • Central Air
    Appliances
    • Included: Electric Cooktop, Electric Cooking Appliances, Microwave, Oven, Dishwasher, Dryer, Disposal, Washer, Refrigerator, Range/Oven, Gas Water Heater, Water Heater Unit
    • Laundry: Laundry Room, In Unit, Inside, Laundry Area, Gas Or Electric Dryer Hookup
    Features
    • High Ceilings, Recessed Lighting, Turnkey, Ceiling Fan(s), Formal Dining Rm, Breakfast Area, Breakfast Counter / Bar, Dining Area
    • Flooring: Laminate, Tile, Carpet, Vinyl Plank
    • Doors: Double Door Entry, Sliding Doors, Mirrored Closet Door(s)
    • Windows: Screens, Bay Window(s), Double Pane Windows, Drapes, Blinds
    • Number of fireplaces: 1
    • Fireplace features: Family Room, Gas Starter
    Interior area
    • Total structure area: 1,948
    • Total interior livable area: 1,948 sqft

    Property

    Parking
    • Total spaces: 4
    • Parking features: Garage Is Attached, Driveway
    • Attached garage spaces: 2
    • Uncovered spaces: 2
    Accessibility
    • Accessibility features: None
    Features
    • Levels: Two
    • Stories: 2
    • Entry location: Ground Level w/steps
    • Patio & porch: Patio, Covered
    • Exterior features: Rain Gutters
    • Pool features: In Ground, Black Bottom, Heated, Fenced
    • Spa features: None
    • Fencing: Wood,Fenced
    • Has view: Yes
    • View description: City
    • Waterfront features: None
    Lot
    • Size: 9,099 Square Feet
    • Features: Curbs, Street Lighting, Sidewalks, Front Yard, Gutters, Irregular Lot, Yard, Flats, City Lot
    Details
    • Additional structures: None
    • Parcel number: 33705303
    • Special conditions: Standard

    Construction

    Type & style
    • Home type: SingleFamily
    • Architectural style: Traditional
    • Property subtype: Residential, Single Family Residence
    Materials
    • Stucco, Drywall Walls
    • Foundation: Slab
    • Roof: Composition,Flat,Shingle
    Condition
    • Updated/Remodeled
    • Year built: 1971

    Utilities & green energy

    • Sewer: In Street
    • Water: Public, District

    Community & HOA

    Community
    • Security: Carbon Monoxide Detector(s), Smoke Detector(s)
    HOA
    • Has HOA: No
    Location
    • Region: Fullerton

    Financial & listing details

    • Price per square foot: $721/sqft
    • Tax assessed value: $341,652
    • Annual tax amount: $4,048
    • Date on market: 3/16/2026

    Price history

    DateEventPrice
    5/13/2026Sold$1,405,000+2.2%$721/sqft
    Source: CLAW #26662155 Report a problem
    4/14/2026Contingent$1,375,000$706/sqft
    Source: CLAW #26662155 Report a problem
    3/16/2026Listed for sale$1,375,000+1.1%$706/sqft
    Source: CLAW #26662155 Report a problem
    8/8/2025Sold$1,360,000-2.9%$698/sqft
    Source: CRMLS #PW25134691 Report a problem
    7/30/2025Pending sale$1,400,000$719/sqft
    Source: CRMLS #PW25134691 Report a problem
    7/22/2025Contingent$1,400,000$719/sqft
    Source: CRMLS #PW25134691 Report a problem
    7/11/2025Listed for sale$1,400,000$719/sqft
    Source: CRMLS #PW25134691 Report a problem

    Public tax history

    YearProperty taxesTax assessment
    2025$4,048 +4.1%$341,652 +2%
    2024$3,890 +2.5%$334,953 +2%
    2023$3,794 +0.8%$328,386 +2%
    2022$3,764 +1.8%$321,948 +2%
    2021$3,698 +0.6%$315,636 +1%
    2020$3,676 $312,400 +2%
    2019$3,676 +2.6%$306,275 +2%
    2018$3,583 +3.3%$300,270 +2%
    2017$3,469 $294,383 +2%
    2016$3,469 +2.1%$288,611 +1.5%
    2015$3,397 +5.9%$284,276 +2%
    2014$3,208 $278,708 +0.5%
    2013-- $277,449 +2%
    2012-- $272,009 +2%
    2011-- $266,676 +0.8%
    2010-- $264,683 -0.2%
    2009-- $265,313 +2%
    2008-- $260,111 +2%
    2007-- $255,011 +2%
    2006-- $250,011 +2%
    2005-- $245,109 +2%
    2004-- $240,303 +1.9%
    2003-- $235,899 +2%
    2002-- $231,274 +2%
    2001$2,307 +2%$226,740 +2%
    2000$2,263 $222,295
    Find assessor info on the county website

    Neighborhood: 92835

    Nearby schools

    GreatSchools rating
    Schools provided by the listing agent
    • District: Fullerton Joint Union

    Source: CLAW. This data may not be complete. We recommend contacting the local school district to confirm school assignments for this home.

    Get a cash offer in 3 minutes
    Find out how much your home could sell for in as little as 3 minutes with a no-obligation cash offer.
    Estimated market value
    $1,408,000
    Get a cash offer in 3 minutes
    Find out how much your home could sell for in as little as 3 minutes with a no-obligation cash offer.
    Estimated market value
    $1,408,000