Location, Location, Location...Overlooking the 14th Tee Box in the Hale Irwin designed golf course at the Members Club in St James Plantation, this home has been meticulously maintained and updated. Recent updates include main floor bathrooms (2023) kitchen (2019) plus HVAC systems in 2020 and 2022. Enjoy pond and golf views from your sunroom, patio or screened in porch with EZE breeze windows. Plenty of room to enjoy the outdoors with your choice of coverage and climate control.This home boosts a formal dining room, breakfast nook, generous living room, sunroom, screened in porch, patio, main floor primary suite, 2 guest rooms with adjacent full bath, powder room, laundry room, two car garage plus a bonus room with full bath over garage. Architectural details include Tray Ceilings, Vaulted Ceiling, hardwood floors lots of oversized windows that provide natural light, covered front porch. This is a must-see home. Come be a part of St. James Plantation, North Carolina's premier private coastal community with 81 holes of championship golf, tennis, fitness centers, indoor and outdoor pools, over 35 miles of walking/bike trails, waterway park with fitness trail, kayak launch and pier, restaurants, and Private Beach Club. You want it ALL? It's all here.
Sold for $765,000
$765,000
3059 Irwin Drive SE, Southport, NC 28461
3beds
2,836sqft
Single Family Residence
Built in 2006
0.26 Acres Lot
$764,600 Zestimate®
$270/sqft
$3,214 Estimated rent
Home value
$764,600
$703,000 - $833,000
$3,214/mo
Zestimate® history
Owner options
List your home for rent
$3,214/mo
Rent Zestimate®
Find your next renter with Zillow Rental Manager. Plus, with online applications, you can quickly screen prospective tenants – for free.
$3,214/mo
Rent Zestimate®
Refinance and save
$5,633/mo
Est. payment
Refinancing to a lower rate could help reduce your monthly payments and save thousands over the life of the loan.
$5,633/mo
Est. payment
Explore your selling options
Work with a Zillow partner agent
Leverage their expertise and Zillow's premium Showcase listings to get your home seen by more buyers.
Get startedList with your own agent
Get your home in front of millions of buyers by listing it on Zillow.
Learn how to do itSell it yourself
Take full control of how buyers see your home on Zillow by listing For Sale by Owner (FSBO).
List your homeWhat's special
Covered front porchTray ceilingsVaulted ceilingHardwood floorsMain floor primary suiteBreakfast nookLaundry room
Zillow last checked:
Listing updated:
Listed by:
Thomas E McCloskey 910-477-2840,
St James Properties LLC
Bought with:
Elvira B Ruebel-Gilbert, 231672
Margaret Rudd Assoc/Sp
Source: Hive MLS,MLS#: 100509998 Originating MLS: Brunswick County Association of Realtors
Originating MLS: Brunswick County Association of RealtorsFacts & features
Interior
Bedrooms & bathrooms
- Bedrooms: 3
- Bathrooms: 4
- Full bathrooms: 3
- 1/2 bathrooms: 1
Rooms
- Room types: Dining Room
Primary bedroom
- Level: Primary Living Area
Dining room
- Features: Formal
Heating
- Heat Pump, Electric, Forced Air
Cooling
- Central Air, Heat Pump
Appliances
- Included: Vented Exhaust Fan, Electric Cooktop, Built-In Microwave, Built-In Electric Oven, Washer, Refrigerator, Humidifier, Dryer, Dishwasher
- Laundry: Laundry Room
Features
- Master Downstairs, Walk-in Closet(s), Vaulted Ceiling(s), High Ceilings, Ceiling Fan(s), Walk-in Shower, Blinds/Shades, Gas Log, Walk-In Closet(s)
- Flooring: Carpet, Tile, Wood
- Has fireplace: Yes
- Fireplace features: Gas Log
Interior area
- Total structure area: 2,836
- Total interior livable area: 2,836 sqft
Property
Parking
- Total spaces: 2
- Parking features: Off Street
- Garage spaces: 2
Accessibility
- Accessibility features: None
Features
- Levels: One and One Half
- Stories: 2
- Patio & porch: Patio, Porch, Screened
- Exterior features: Irrigation System
- Fencing: None
- Has view: Yes
- View description: See Remarks
- Frontage type: Golf Course
Lot
- Size: 0.26 Acres
- Dimensions: 75 x 150 x 75 x 150
- Features: On Golf Course
Details
- Parcel number: 219ea053
- Zoning: Sj-Epud
- Special conditions: Standard
Construction
Type & style
- Home type: SingleFamily
- Property subtype: Single Family Residence
Materials
- Fiber Cement
- Foundation: Crawl Space
- Roof: Architectural Shingle
Condition
- New construction: No
- Year built: 2006
Utilities & green energy
- Sewer: Public Sewer
- Water: Public
- Utilities for property: Cable Available, Underground Utilities
Community & HOA
Community
- Security: Security System, Smoke Detector(s)
- Subdivision: St James
HOA
- Has HOA: Yes
- Amenities included: Beach Access, Beach Rights, Dog Park, Exercise Course, Gated, Maintenance Common Areas, Maintenance Grounds, Maintenance Roads, Park, Picnic Area, Security, Sidewalks, Street Lights, Trash
- HOA fee: $1,200 annually
- HOA name: St James POA
- HOA phone: 910-253-4805
Location
- Region: Southport
Financial & listing details
- Price per square foot: $270/sqft
- Tax assessed value: $648,420
- Annual tax amount: $2,605
- Date on market: 7/10/2025
- Cumulative days on market: 130 days
- Listing agreement: Exclusive Right To Sell
- Listing terms: Cash,Conventional
- Road surface type: Paved
Price history
| Date | Event | Price |
|---|---|---|
| 11/17/2025 | Sold | $765,000-1.8%$270/sqft |
Source:  Hive MLS #100509998 Report a problem Hive MLS #100509998 Report a problem | ||
| 11/17/2025 | Pending sale | $779,000$275/sqft |
Source: Hive MLS #100509998 Report a problem | ||
| 10/3/2025 | Contingent | $779,000$275/sqft |
Source: Hive MLS #100509998 Report a problem | ||
| 9/17/2025 | Price change | $779,000-2.5%$275/sqft |
Source: Hive MLS #100509998 Report a problem | ||
| 6/28/2025 | Price change | $799,000-4.8%$282/sqft |
Source: Hive MLS #100509998 Report a problem | ||
| 5/27/2025 | Listed for sale | $839,000+38.7%$296/sqft |
Source: Hive MLS #100509998 Report a problem | ||
| 5/27/2021 | Sold | $605,000-4.7%$213/sqft |
Source: Hive MLS #100263071 Report a problem | ||
| 12/20/2007 | Sold | $635,000+264.9%$224/sqft |
Source: Public Record Report a problem | ||
| 1/9/2006 | Sold | $174,000$61/sqft |
Source: Public Record Report a problem | ||
Public tax history
| Year | Property taxes | Tax assessment |
|---|---|---|
| 2025 | $2,605 | $648,420 |
| 2024 | $2,605 | $648,420 |
| 2023 | $2,605 +0.5% | $648,420 +36.2% |
| 2022 | $2,593 +0% | $476,000 |
| 2021 | $2,593 | $476,000 |
| 2020 | $2,593 | $476,000 |
| 2019 | $2,593 +7.9% | $476,000 +321.4% |
| 2018 | $2,403 +2.4% | $112,970 |
| 2017 | $2,346 | $112,970 |
| 2016 | $2,346 | $112,970 -74.3% |
| 2015 | $2,346 +6.3% | $438,880 -2.1% |
| 2014 | $2,208 | $448,227 |
| 2013 | -- | -- |
| 2012 | -- | -- |
| 2011 | -- | -- |
| 2010 | -- | -- |
| 2009 | -- | -- |
| 2008 | -- | -- |
| 2007 | -- | -- |
Find assessor info on the county website
Neighborhood: 28461
Nearby homes
- $---- bd-- ba-- sqft3059 Irwin Dr SE, Southport, NC 28461Off Market
- $200,0000.26 Acres3057 Irwin Dr, Southport, NC 28461Sold
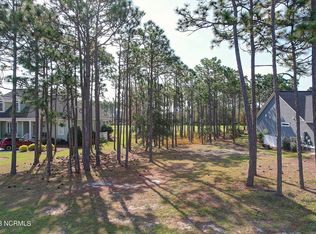
- $--0.26 Acres3057 Irwin Dr #54, Southport, NC 28461Off Market
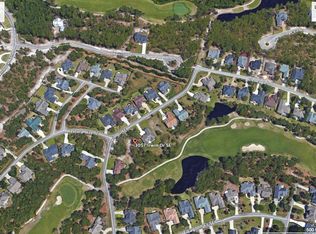
- $--0.26 Acres3057 Irwin Dr SE LOT 54, Southport, NC 28461Off Market
- $178,0001 Acres3061 Irwin Dr, Southport, NC 28461Off Market
- $780,1003 bd3 ba3.1k sqft3063 Irwin Dr, Southport, NC 28461Off Market
- $760,0003 bd2 ba2.1k sqft3055 Irwin Dr, Southport, NC 28461Sold
- $497,7003 bd2 ba2.1k sqft3060 Irwin Dr, Southport, NC 28461Off Market
Nearby schools
GreatSchools rating
- 4/10Virginia Williamson ElementaryGrades: PK-5Distance: 7.9 mi
- 4/10South Brunswick MiddleGrades: 6-8Distance: 5.5 mi
- 4/10South Brunswick HighGrades: 9-12Distance: 5.9 mi
Schools provided by the listing agent
- Elementary: Virginia Williamson
- Middle: South Brunswick
- High: South Brunswick
Source: Hive MLS. This data may not be complete. We recommend contacting the local school district to confirm school assignments for this home.
Get a cash offer in 3 minutes
Find out how much your home could sell for in as little as 3 minutes with a no-obligation cash offer.
Estimated market value
$764,600
Get a cash offer in 3 minutes
Find out how much your home could sell for in as little as 3 minutes with a no-obligation cash offer.
Estimated market value
$764,600
- North Carolina
- Brunswick County
- Saint James
- 28461
- 3059 Irwin Drive SE
Nearby cities
Nearby zip codes
Other Saint James Topics
