Immerse yourself in the charm of this meticulously maintained 4-bedroom, 3.1-bathroom residence. Experience the welcoming embrace of hardwood floors guiding you through an open and flexible floor plan. The updated eat-in kitchen, boasting newly refaced cabinets, a peninsula island with seating, and gleaming stainless-steel appliances, caters perfectly to culinary enthusiasts. Enjoy seamless access to the backyard, where abundant natural light illuminates the space, fostering a vibrant and cheerful atmosphere. The expansive family room with a fireplace creates a cozy and inviting ambiance. Entertain easily in the generously sized formal living and dining rooms, providing ample space for hosting gatherings and welcoming guests. A convenient main-level laundry room adds to the home's practicality and appeal. Retreat to the large primary bedroom, featuring a spa-like bath and a generous walk-in closet. Three additional well-appointed bedrooms one with a walk-in closet, and a full bath offer comfort and accommodation. The finished basement offers 1,338 SF for entertainment and relaxation. A spacious rec room, exercise area, wet bar, full bath, and ample storage ensure something for everyone. Step into the landscaped, fenced-in backyard, where a paver patio invites outdoor gatherings and leisurely evenings amidst nature's embrace. Nestled on a picturesque tree-lined street, this home enjoys proximity to Flick Park/Pool, Roosevelt Aquatic Center, and various local hotspots and amenities, including Lou Malnati's Pizza, Awesome Juice Bar, and The Laughing Academy. Don't miss this home! New roof, gutters & Hardie siding (2019)
Closed
$960,000
3059 Knollwood Ln, Glenview, IL 60025
4beds
2,632sqft
Single Family Residence
Built in 1980
9,983 Square Feet Lot
$1,118,300 Zestimate®
$365/sqft
$5,039 Estimated rent
Home value
$1,118,300
$1.05M - $1.21M
$5,039/mo
Zestimate® history
Owner options
List your home for rent
$5,039/mo
Rent Zestimate®
Find your next renter with Zillow Rental Manager. Plus, with online applications, you can quickly screen prospective tenants – for free.
$5,039/mo
Rent Zestimate®
Refinance and save
$6,825/mo
Est. payment
Refinancing to a lower rate could help reduce your monthly payments and save thousands over the life of the loan.
$6,825/mo
Est. payment
Explore your selling options
Work with a Zillow partner agent
Leverage their expertise and Zillow's premium Showcase listings to get your home seen by more buyers.
Get startedList with your own agent
Get your home in front of millions of buyers by listing it on Zillow.
Learn how to do itSell it yourself
Take full control of how buyers see your home on Zillow by listing For Sale by Owner (FSBO).
List your homeWhat's special
Zillow last checked:
Listing updated:
Listed by:
Vittoria Logli 847-832-0002,
@properties Christie's International Real Estate
Bought with:
Mary Marcus, E-PRO
@properties Christie's International Real Estate
Source: MRED as distributed by MLS GRID,MLS#: 12055659
Facts & features
Interior
Bedrooms & bathrooms
- Bedrooms: 4
- Bathrooms: 4
- Full bathrooms: 3
- 1/2 bathrooms: 1
Rooms
- Room types: Recreation Room, Foyer, Breakfast Room, Storage
Primary bedroom
- Features: Flooring (Hardwood), Bathroom (Full, Double Sink, Shower Only)
- Level: Second
- Area: 234 Square Feet
- Dimensions: 13X18
Bedroom 2
- Features: Flooring (Hardwood)
- Level: Second
- Area: 143 Square Feet
- Dimensions: 11X13
Bedroom 3
- Features: Flooring (Hardwood)
- Level: Second
- Area: 143 Square Feet
- Dimensions: 11X13
Bedroom 4
- Features: Flooring (Hardwood)
- Level: Second
- Area: 110 Square Feet
- Dimensions: 11X10
Breakfast room
- Features: Flooring (Hardwood)
- Level: Main
- Area: 315 Square Feet
- Dimensions: 15X21
Dining room
- Features: Flooring (Hardwood)
- Level: Main
- Area: 130 Square Feet
- Dimensions: 10X13
Family room
- Features: Flooring (Hardwood)
- Level: Main
- Area: 315 Square Feet
- Dimensions: 15X21
Foyer
- Features: Flooring (Hardwood)
- Level: Main
- Area: 54 Square Feet
- Dimensions: 9X6
Kitchen
- Features: Flooring (Hardwood)
- Level: Main
- Area: 117 Square Feet
- Dimensions: 9X13
Laundry
- Level: Main
- Area: 30 Square Feet
- Dimensions: 6X5
Living room
- Features: Flooring (Hardwood)
- Level: Main
- Area: 260 Square Feet
- Dimensions: 13X20
Recreation room
- Features: Flooring (Carpet)
- Level: Basement
- Area: 858 Square Feet
- Dimensions: 26X33
Storage
- Level: Basement
- Area: 416 Square Feet
- Dimensions: 16X26
Heating
- Natural Gas, Forced Air
Cooling
- Central Air
Appliances
- Included: Range, Microwave, Dishwasher, Refrigerator, Bar Fridge, Washer, Dryer, Stainless Steel Appliance(s)
- Laundry: Main Level, Sink
Features
- Wet Bar, Walk-In Closet(s), Separate Dining Room
- Flooring: Hardwood
- Windows: Screens
- Basement: Finished,Full
- Number of fireplaces: 1
- Fireplace features: Family Room
Interior area
- Total structure area: 3,970
- Total interior livable area: 2,632 sqft
- Finished area below ground: 1,338
Property
Parking
- Total spaces: 2
- Parking features: Garage Door Opener, On Site, Garage Owned, Attached, Garage
- Attached garage spaces: 2
- Has uncovered spaces: Yes
Accessibility
- Accessibility features: No Disability Access
Features
- Stories: 2
- Patio & porch: Patio
- Fencing: Fenced
Lot
- Size: 9,983 Square Feet
- Dimensions: 67X149
Details
- Additional structures: Shed(s)
- Parcel number: 04332000260000
- Special conditions: None
- Other equipment: Ceiling Fan(s)
Construction
Type & style
- Home type: SingleFamily
- Architectural style: Colonial
- Property subtype: Single Family Residence
Materials
- Brick, Fiber Cement
- Roof: Asphalt
Condition
- New construction: No
- Year built: 1980
Details
- Builder model: COLONIAL
Utilities & green energy
- Sewer: Public Sewer
- Water: Public
Community & HOA
Community
- Features: Curbs, Sidewalks, Street Paved
HOA
- Services included: None
Location
- Region: Glenview
Financial & listing details
- Price per square foot: $365/sqft
- Tax assessed value: $630,000
- Annual tax amount: $12,815
- Date on market: 5/17/2024
- Listing terms: Conventional
- Ownership: Fee Simple
Price history
| Date | Event | Price |
|---|---|---|
| 7/30/2024 | Sold | $960,000+13.1%$365/sqft |
Source:  MRED as distributed by MLS GRID #12055659 Report a problem MRED as distributed by MLS GRID #12055659 Report a problem | ||
| 7/18/2024 | Pending sale | $849,000$323/sqft |
Source: MRED as distributed by MLS GRID #12055659 Report a problem | ||
| 5/23/2024 | Contingent | $849,000$323/sqft |
Source: MRED as distributed by MLS GRID #12055659 Report a problem | ||
| 5/17/2024 | Listed for sale | $849,000+40.3%$323/sqft |
Source: MRED as distributed by MLS GRID #12055659 Report a problem | ||
| 5/24/2012 | Sold | $605,000-4.7%$230/sqft |
Source: MRED as distributed by MLS GRID #07985908 Report a problem | ||
| 4/16/2012 | Pending sale | $635,000$241/sqft |
Source: Baird & Warner Real Estate #07985908 Report a problem | ||
| 2/2/2012 | Listed for sale | $635,000-0.6%$241/sqft |
Source: Baird & Warner Real Estate #07985908 Report a problem | ||
| 10/28/2011 | Listing removed | $639,000$243/sqft |
Source: Baird & Warner Real Estate #07871818 Report a problem | ||
| 8/4/2011 | Listed for sale | $639,000+161.9%$243/sqft |
Source: Baird & Warner Real Estate #07871818 Report a problem | ||
| 9/10/1997 | Sold | $244,000-34.9%$93/sqft |
Source: Public Record Report a problem | ||
| 6/28/1995 | Sold | $375,000$142/sqft |
Source: Public Record Report a problem | ||
Public tax history
| Year | Property taxes | Tax assessment |
|---|---|---|
| 2024 | $13,713 +3.8% | $63,000 |
| 2023 | $13,210 +3.1% | $63,000 |
| 2022 | $12,815 +5.9% | $63,000 +21.2% |
| 2021 | $12,103 +0.7% | $51,959 |
| 2020 | $12,016 +7.3% | $51,959 -9% |
| 2019 | $11,194 -12% | $57,098 -2.8% |
| 2018 | $12,727 +2.6% | $58,773 |
| 2017 | $12,401 +4.2% | $58,773 |
| 2016 | $11,904 +17.7% | $58,773 +38.4% |
| 2015 | $10,112 -11% | $42,464 -12.7% |
| 2014 | $11,367 +3.1% | $48,622 |
| 2013 | $11,020 +1.8% | $48,622 -10.9% |
| 2012 | $10,828 +3.8% | $54,550 |
| 2011 | $10,432 +5.7% | $54,550 |
| 2010 | $9,871 +12.6% | $54,550 -2.7% |
| 2009 | $8,764 +10.2% | $56,052 -7% |
| 2008 | $7,952 +8.9% | $60,270 |
| 2007 | $7,299 -8% | $60,270 +12.2% |
| 2006 | $7,932 +0.4% | $53,718 -2.7% |
| 2005 | $7,898 +3.3% | $55,193 |
| 2004 | $7,645 +5.6% | $55,193 +24.7% |
| 2003 | $7,239 +1.1% | $44,260 |
| 2002 | $7,159 +11.7% | $44,260 -6.5% |
| 2001 | $6,410 +3% | $47,318 +26.9% |
| 2000 | $6,221 +0.6% | $37,283 |
| 1999 | $6,186 | $37,283 |
Find assessor info on the county website
Neighborhood: 60025
Nearby homes
- $864,7004 bd3 ba2.6k sqft3057 Knollwood Ln, Glenview, IL 60025Off Market
- $986,8004 bd3 ba2.6k sqft3061 Knollwood Ln, Glenview, IL 60025Off Market
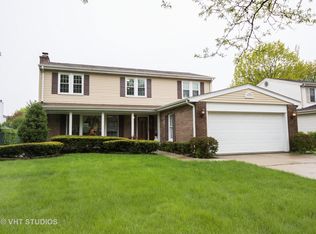
- $684,3003 bd2 ba2.2k sqft3063 Knollwood Ln, Glenview, IL 60025Off Market
- $821,5004 bd2 ba2.5k sqft3060 Dell Pl, Glenview, IL 60025Off Market
- $994,7004 bd2 ba3.6k sqft3055 Knollwood Ln, Glenview, IL 60025Off Market
- $921,0004 bd2 ba2.9k sqft3062 Dell Pl, Glenview, IL 60025Off Market
- $911,0004 bd4 ba-- sqft3058 Dell Pl, Glenview, IL 60025Sold
- $765,0004 bd2 ba2.5k sqft3064 Dell Pl, Glenview, IL 60025Off Market
Nearby schools
GreatSchools rating
- NAHenking Elementary SchoolGrades: PK-2Distance: 0.5 mi
- 7/10Attea Middle SchoolGrades: 6-8Distance: 1.3 mi
- 9/10Glenbrook South High SchoolGrades: 9-12Distance: 1.3 mi
Schools provided by the listing agent
- Elementary: Henking Elementary School
- Middle: Attea Middle School
- High: Glenbrook South High School
- District: 34
Source: MRED as distributed by MLS GRID. This data may not be complete. We recommend contacting the local school district to confirm school assignments for this home.
Get a cash offer in 3 minutes
Find out how much your home could sell for in as little as 3 minutes with a no-obligation cash offer.
Estimated market value
$1,118,300
Get a cash offer in 3 minutes
Find out how much your home could sell for in as little as 3 minutes with a no-obligation cash offer.
Estimated market value
$1,118,300
- Illinois
- Cook County
- Glenview
- 60025
- 3059 Knollwood Ln
Nearby cities
Nearby zip codes
Other Glenview Topics
