MOTIVATED SELLER, MAKE OFFER!! Situated in one of Loveland's rapidly growing areas near shops, schools, and recreation, 3059 Magnetic Drive offers an exceptional blend of comfort, style, and modern Colorado living. This spacious home features 5 bedrooms and 3 bathrooms, delivering a functional layout and inviting atmosphere ideal for families, professionals, or anyone seeking both convenience and quality. Upon entering, you're welcomed into a bright, open-concept main level filled with natural light. The living room offers a warm gathering space with room to relax and unwind. The kitchen is designed for both form and function, featuring stainless steel appliances, ample cabinetry, an oversized island, and plenty of prep space. The dining area sits just off the kitchen and connects seamlessly to the backyard, allowing for effortless indoor-outdoor living. The primary suite offers a peaceful retreat with a spacious bedroom, walk-in closet, and ensuite bathroom featuring dual vanities and modern finishes. Additional bedrooms are generously sized and versatile-perfect for guests, or converting to office/hobby room. Bathrooms throughout the home are clean and stylish. A finished basement adds flexibility and valuable square footage, ideal for a media room, fitness area, or playroom. The attached garage provides secure parking and storage for vehicles, tools, or outdoor gear. A patio area creates an inviting space for outdoor meals, barbecues, and relaxing evenings. With Colorado's sunshine and mountain views, this backyard is ready to be enjoyed year-round. Located near Centerra, Boyd Lake State Park, schools, grocery stores, and major highways, this home delivers easy access to everything Northern Colorado has to offer while still tucked within a welcoming residential neighborhood. With its modern layout, finished basement, and excellent Loveland location, 3059 Magnetic Drive is a move-in-ready home that blends comfort, practicality, and Colorado lifestyle living.
Sold for $535,000
$535,000
3059 Magnetic Dr, Loveland, CO 80537
5beds
3,208sqft
Single Family Residence
Built in 2017
5,000 Square Feet Lot
$531,600 Zestimate®
$167/sqft
$3,168 Estimated rent
Home value
$531,600
$505,000 - $558,000
$3,168/mo
Zestimate® history
Owner options
List your home for rent
$3,168/mo
Rent Zestimate®
Find your next renter with Zillow Rental Manager. Plus, with online applications, you can quickly screen prospective tenants – for free.
$3,168/mo
Rent Zestimate®
Refinance and save
$3,258/mo
Est. payment
Refinancing to a lower rate could help reduce your monthly payments and save thousands over the life of the loan.
$3,258/mo
Est. payment
Explore your selling options
Work with a Zillow partner agent
Leverage their expertise and Zillow's premium Showcase listings to get your home seen by more buyers.
Get startedList with your own agent
Get your home in front of millions of buyers by listing it on Zillow.
Learn how to do itSell it yourself
Take full control of how buyers see your home on Zillow by listing For Sale by Owner (FSBO).
List your homeWhat's special
Walk-in closetPlenty of prep spaceOversized islandAmple cabinetry
Zillow last checked:
Listing updated:
Listed by:
Benjamin Blonder 970-879-8100,
Steamboat Sotheby's International Realty
Bought with:
Bruce McConnell, 100098969
The Station Real Estate
Source: IRES as distributed by MLS GRID,MLS#: 1047897
Facts & features
Interior
Bedrooms & bathrooms
- Bedrooms: 5
- Bathrooms: 3
- Full bathrooms: 3
- Main level bathrooms: 2
Primary bedroom
- Description: Carpet
- Features: Full Primary Bath, 5 Piece Primary Bath
- Level: Main
- Area: 210 Square Feet
- Dimensions: 14 x 15
Bedroom 2
- Description: Carpet
- Level: Main
- Area: 120 Square Feet
- Dimensions: 10 x 12
Bedroom 3
- Description: Carpet
- Level: Main
- Area: 100 Square Feet
- Dimensions: 10 x 10
Bedroom 4
- Description: Carpet
- Level: Lower
- Area: 238 Square Feet
- Dimensions: 14 x 17
Bedroom 5
- Description: Carpet
- Level: Lower
- Area: 360 Square Feet
- Dimensions: 18 x 20
Dining room
- Description: Wood
- Level: Main
- Area: 120 Square Feet
- Dimensions: 10 x 12
Great room
- Description: Wood
- Level: Main
- Area: 225 Square Feet
- Dimensions: 15 x 15
Kitchen
- Description: Wood
- Level: Main
- Area: 169 Square Feet
- Dimensions: 13 x 13
Laundry
- Description: Tile
- Level: Main
- Area: 49 Square Feet
- Dimensions: 7 x 7
Recreation room
- Description: Carpet
- Level: Lower
- Area: 600 Square Feet
- Dimensions: 24 x 25
Heating
- Forced Air, Humidity Control
Cooling
- Central Air, Ceiling Fan(s)
Appliances
- Included: Electric Range, Dishwasher, Refrigerator, Washer, Dryer, Microwave, Disposal
- Laundry: Washer/Dryer Hookup
Features
- Cathedral Ceiling(s), Open Floorplan, Pantry, Walk-In Closet(s), Kitchen Island
- Flooring: Wood
- Windows: Window Coverings
- Basement: Full,Partially Finished,Built-In Radon,Radon Test Available
Interior area
- Total structure area: 1,604
- Total interior livable area: 3,208 sqft
- Finished area above ground: 1,604
Property
Parking
- Total spaces: 2
- Parking features: Attached
- Attached garage spaces: 2
- Details: Attached
Features
- Levels: One
- Stories: 1
- Patio & porch: Patio
- Exterior features: Sprinkler System
- Spa features: Community
- Fencing: Fenced
Lot
- Size: 5,000 Square Feet
- Features: Level
Details
- Parcel number: R1656109
- Zoning: RES
- Special conditions: Private Owner
Construction
Type & style
- Home type: SingleFamily
- Property subtype: Single Family Residence
Materials
- Frame
- Roof: Composition
Condition
- New construction: No
- Year built: 2017
Utilities & green energy
- Electric: City of Loveland
- Gas: Xcel
- Sewer: Public Sewer
- Water: City
- Utilities for property: Natural Gas Available, Electricity Available
Community & HOA
Community
- Features: Clubhouse, Pool, Fitness Center
- Security: Fire Alarm
- Subdivision: Millennium Sw 8th Sub
HOA
- Has HOA: Yes
- Services included: Common Amenities, Trash, Management
- HOA fee: $100 monthly
- HOA name: Rangewood Hoa - Associa
- HOA phone: 970-407-9990
Location
- Region: Loveland
Financial & listing details
- Price per square foot: $167/sqft
- Tax assessed value: $543,600
- Annual tax amount: $3,994
- Date on market: 11/28/2025
- Listing terms: Cash,Conventional,FHA,VA Loan
- Exclusions: Seller's personal property
- Electric utility on property: Yes
Price history
| Date | Event | Price |
|---|---|---|
| 5/8/2026 | Sold | $535,000-2.7%$167/sqft |
Source:  IRES as distributed by MLS GRID #1047897 Report a problem IRES as distributed by MLS GRID #1047897 Report a problem | ||
| 4/19/2026 | Pending sale | $550,000$171/sqft |
Source:  REcolorado as distributed by MLS GRID #IR1047897 Report a problem REcolorado as distributed by MLS GRID #IR1047897 Report a problem | ||
| 4/15/2026 | Price change | $550,000-1.8%$171/sqft |
Source: IRES as distributed by MLS GRID #1047897 Report a problem | ||
| 4/2/2026 | Price change | $560,000-0.9%$175/sqft |
Source: REcolorado as distributed by MLS GRID #IR1047897 Report a problem | ||
| 3/16/2026 | Price change | $565,000-0.9%$176/sqft |
Source: IRES as distributed by MLS GRID #1047897 Report a problem | ||
| 2/20/2026 | Price change | $569,900-0.9%$178/sqft |
Source: IRES as distributed by MLS GRID #1047897 Report a problem | ||
| 1/1/2026 | Price change | $575,000-1.7%$179/sqft |
Source: IRES as distributed by MLS GRID #1047897 Report a problem | ||
| 11/28/2025 | Listed for sale | $585,000+5.4%$182/sqft |
Source: IRES as distributed by MLS GRID #1047897 Report a problem | ||
| 1/21/2022 | Sold | $555,000-0.9%$173/sqft |
Source: Public Record Report a problem | ||
| 1/5/2022 | Pending sale | $559,900$175/sqft |
Source: Zillow Offers Report a problem | ||
| 12/30/2021 | Price change | $559,900-1.4%$175/sqft |
Source: Zillow Offers Report a problem | ||
| 12/17/2021 | Listed for sale | $567,900+7.4%$177/sqft |
Source: Zillow Offers Report a problem | ||
| 11/5/2021 | Sold | $528,700+35.1%$165/sqft |
Source: Public Record Report a problem | ||
| 10/26/2017 | Sold | $391,289+1.1%$122/sqft |
Source: Public Record Report a problem | ||
| 5/14/2017 | Listing removed | $386,995$121/sqft |
Source: Pinnacle Real Estate Partners #819269 Report a problem | ||
| 5/7/2017 | Listed for sale | $386,995$121/sqft |
Source: Pinnacle Real Estate Partners #819269 Report a problem | ||
Public tax history
| Year | Property taxes | Tax assessment |
|---|---|---|
| 2025 | $4,143 +3.7% | $33,975 -10.1% |
| 2024 | $3,994 +15.2% | $37,795 -1% |
| 2023 | $3,467 -13% | $38,162 +27.9% |
| 2022 | $3,985 +1.9% | $29,836 -2.8% |
| 2021 | $3,911 +1.1% | $30,695 +2.5% |
| 2020 | $3,870 +5.8% | $29,944 -0.7% |
| 2019 | $3,658 | $30,154 +9.6% |
| 2018 | $3,658 | $27,518 +243.8% |
| 2017 | $3,658 +276.5% | $8,004 |
| 2016 | $972 +571.9% | $8,004 +556.1% |
| 2015 | $145 | $1,220 |
Find assessor info on the county website
Neighborhood: 80537
Nearby homes
- $551,1003 bd3 ba3.1k sqft3051 Magnetic Dr, Loveland, CO 80537Off Market

- $558,6006 bd4 ba3.3k sqft3067 Magnetic Dr, Loveland, CO 80537Off Market

- $514,4004 bd3 ba2.8k sqft3075 Magnetic Dr, Loveland, CO 80537Off Market
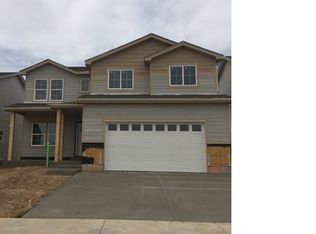
- $534,6004 bd3 ba4.2k sqft3043 Magnetic Dr, Loveland, CO 80537Off Market

- $542,1003 bd3 ba3.2k sqft3056 Nebula Ct, Loveland, CO 80537Off Market
- $584,6004 bd3 ba3.9k sqft3046 Nebula Ct, Loveland, CO 80537Off Market
- $545,0004 bd3 ba2.7k sqft3068 Nebula Ct, Loveland, CO 80537Sold
- $572,2005 bd3 ba2.3k sqft3034 Nebula Ct, Loveland, CO 80537Off Market
Nearby schools
GreatSchools rating
- 5/10Winona Elementary SchoolGrades: PK-5Distance: 1.3 mi
- 4/10Bill Reed Middle SchoolGrades: 6-8Distance: 2.5 mi
- 7/10Mountain View High SchoolGrades: 9-12Distance: 0.6 mi
Schools provided by the listing agent
- Elementary: Winona
- Middle: Bill Reed
- High: Mountain View
Source: IRES as distributed by MLS GRID. This data may not be complete. We recommend contacting the local school district to confirm school assignments for this home.
Get a cash offer in 3 minutes
Find out how much your home could sell for in as little as 3 minutes with a no-obligation cash offer.
Estimated market value
$531,600
Get a cash offer in 3 minutes
Find out how much your home could sell for in as little as 3 minutes with a no-obligation cash offer.
Estimated market value
$531,600
- Colorado
- Larimer County
- Loveland
- 80537
- 3059 Magnetic Dr
Nearby cities
Nearby zip codes
Other Loveland Topics
