Skip main navigation
Pending
  • Price cut: $50K (6/15)
    $849,000

    3059 Marias Way, Garnet Valley, PA 19060

    4beds
    3,702sqft
    : 
    Loading
    Get pre-qualified
    Single Family Residence
    Built in 2022
    -- sqft lot
    $839,600 Zestimate®
    $229/sqft
    $165/mo HOA

    What's special

    Premium finishesProfessionally landscaped backyardBeautifully appointed hall bathCustom lightingCustom plantation shuttersFully finished lower levelFully integrated security system
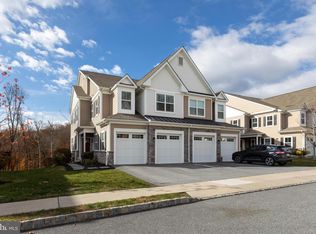
    Welcome to 3059 Marias Way, an exceptional 2022-built luxury residence offering over 4,000 square feet of meticulously upgraded living space in the heart of Garnet Valley. Better than new construction, this stunning 4-bedroom, 3.5-bath home has undergone significant owner enhancements and showcases a level of finish, technology, and customization rarely found in comparable properties. From the moment you enter, soaring ceilings, oversized windows, and an expansive open-concept design create a grand yet inviting atmosphere flooded with natural light. The thoughtfully designed floor plan seamlessly blends sophisticated entertaining spaces with comfortable everyday living. At the center of the home is a designer kitchen featuring premium finishes, an upgraded Wolf cooktop, custom lighting, enhanced ceiling details, upgraded backsplash, expanded pantry storage, and smart-home functionality throughout. The kitchen flows effortlessly into the spacious living and dining areas, creating the perfect setting for entertaining on any scale. A substantial investment has been made in both the interior and exterior of the home. Custom plantation shutters, panoramic motorized shades, upgraded lighting, custom closet systems in every bedroom, WiFi-enabled smart switches, a fully integrated security system, and a whole-house natural gas generator are just a few of the many premium improvements that elevate this home far beyond builder-grade standards. Outdoor living is equally impressive. Sliding doors open to an expanded rear deck overlooking a professionally landscaped backyard enhanced with mature privacy trees and a motorized patio shade system, creating a private outdoor retreat ideal for relaxing or entertaining. Above, the private rooftop deck offers an additional outdoor sanctuary with elevated views and unforgettable sunsets. The second level features a luxurious primary suite complete with a spa-inspired bath and custom-designed closets, along with two additional generously sized bedrooms, a beautifully appointed hall bath, and a full laundry room. The top-floor loft-style suite offers exceptional flexibility as a guest retreat, home office, or secondary primary suite, complete with its own full bath and private rooftop terrace. The fully finished lower level further enhances the lifestyle experience, featuring a private home theater, dedicated fitness area, powder room, and additional flexible living space designed for modern living. The property also features a fully finished two-car garage with custom-built storage and closet systems, providing exceptional organization and functionality while maintaining the home's elevated design aesthetic Located within the award-winning Garnet Valley School District and just minutes from upscale shopping, fine dining, and major transportation routes, including only 15 minutes to Philadelphia International Airport, 3059 Marias Way presents a rare opportunity to own a truly turnkey luxury residence where every detail has been thoughtfully curated and extensively upgraded. This is not simply a home, it is a lifestyle.
    40 days
    |
    353
    |
    11
    |

    Zillow last checked:

    Listing updated:

    Listed by:

    Reda Akbil 267-205-1369,

    Compass RE 2674358015

    Source: Bright MLS,MLS#: PADE2116200MLS Logo

      Facts & features

      Interior

      Bedrooms & bathrooms
      • Bedrooms: 4
      • Bathrooms: 4
      • Full bathrooms: 3
      • 1/2 bathrooms: 1
      • Main level bathrooms: 4
      • Main level bedrooms: 4
      Basement
      • Area: 640
      Heating
      • Central, Forced Air, Natural Gas
      Cooling
      • Central Air, Natural Gas
      Appliances
      • Included: Gas Water Heater
      Features
      • Basement: Full,Finished,Garage Access
      • Number of fireplaces: 1
      Interior area
      • Total structure area: 3,702
      • Total interior livable area: 3,702 sqft
      • Finished area above ground: 3,062
      • Finished area below ground: 640

      Property

      Parking
      • Total spaces: 4
      • Parking features: Storage, Covered, Garage Faces Front, Garage Door Opener, Attached, Driveway
      • Attached garage spaces: 2
      • Uncovered spaces: 2
      Accessibility
      • Accessibility features: None
      Features
      • Levels: One
      • Stories: 1
      • Pool features: None
      Details
      • Additional structures: Above Grade, Below Grade
      • Parcel number: 03000030017
      • Zoning: R-10
      • Special conditions: Standard

      Construction

      Type & style
      • Home type: SingleFamily
      • Architectural style: Other
      • Property subtype: Single Family Residence
      Materials
      • Frame, Masonry
      Condition
      • New construction: No
      • Year built: 2022

      Utilities & green energy

      • Sewer: On Site Septic
      • Water: Public

      Community & HOA

      Community
      • Subdivision: Garnet Reserve
      HOA
      • Has HOA: Yes
      • HOA fee: $165 monthly
      Location
      • Region: Garnet Valley
      • Municipality: BETHEL TWP

      Financial & listing details

      • Price per square foot: $229/sqft
      • Tax assessed value: $589,680
      • Annual tax amount: $14,523
      • Date on market: 6/4/2026
      • Listing agreement: Exclusive Right To Sell
      • Ownership: Fee Simple

        Estimated market value

        $839,600

        $798,000 - $882,000

        $5,380/mo

        Price history

        DateEventPrice
        6/29/2026Pending sale$849,000$229/sqft
        Source: Bright MLS #PADE2116200 Report a problem
        6/15/2026Price change$849,000-5.6%$229/sqft
        Source: Bright MLS #PADE2116200 Report a problem
        6/4/2026Listed for sale$899,000+11%$243/sqft
        Source: Bright MLS #PADE2116200 Report a problem
        5/3/2022Sold$810,000$219/sqft
        Source: Public Record Report a problem

        Public tax history

        YearProperty taxesTax assessment
        2025$14,656 +6.1%$589,680
        2024$13,816 +2.4%$589,680
        2023$13,496 +505.8%$589,680 +499.2%
        2022$2,228 $98,410
        2021$2,228 +858.6%$98,410 +131.2%
        2020$232 -86.4%$42,560
        2019$1,710 $42,560
        Find assessor info on the county website

        Monthly payment

        Est. payment

        Payment breakdown

        Explore the cost of this home by adjusting the details. Changes won't be saved.
        All calculations are estimates and provided by Zillow, Inc. for informational purposes only. Actual amounts may vary.
        HOA fees may include property taxes on listings classified as Co-Ops. Contact the listing agent and/or owner for fee details.
        Mortgage interest rates are dependent on a number of factors, including credit score, down payment, and repayment length. Interest rate data provided by Zillow Group Marketplace, Inc. as of 1/1/1970 from various mortgage lenders with which we have lead or other similar arrangements; the Estimated Payment is an average of those rates.
        See how much you could borrow to make a competitive offer.

        Climate risks

        Neighborhood: 19060

        Getting around

        0 / 100
        Car-Dependent
        7 / 100
        Somewhat Bikeable

        Nearby schools

        GreatSchools rating
        Schools provided by the listing agent
        • District: Garnet Valley

        Source: Bright MLS. This data may not be complete. We recommend contacting the local school district to confirm school assignments for this home.

        A local agent can set up tours, give advice and negotiate with sellers.

        Browse local experts

        Similar homes