Skip main navigation
Closed
  • Listed by: Realty Shop • Amanda A Alejandro • Contact: 314-372-0324
    Bought with: Keller Williams Chesterfield
    Price Unknown

    3059 Matteson Blvd, O'Fallon, MO 63366

    5beds
    5,360sqft
    Single Family Residence
    Built in 2019
    3.67 Acres Lot
    $1,216,300 Zestimate®
    $--/sqft
    $5,446 Estimated rent

    Home value

    $1,216,300

    $1.14M - $1.29M

    $5,446/mo

    Zestimate® history
    Loading
    Loading...

    Owner options

    List your home for rent

    $5,446/mo

    Rent Zestimate®

    Find your next renter with Zillow Rental Manager. Plus, with online applications, you can quickly screen prospective tenants – for free.

    Learn more

    $5,446/mo

    Rent Zestimate®

    Refinance and save

    Refinancing to a lower rate could help reduce your monthly payments and save thousands over the life of the loan.

    See today's rates

    Explore your selling options

    Work with a Zillow partner agent

    Leverage their expertise and Zillow's premium Showcase listings to get your home seen by more buyers.

    Get started

    List with your own agent

    Get your home in front of millions of buyers by listing it on Zillow.

    Learn how to do it

    Sell it yourself

    Take full control of how buyers see your home on Zillow by listing For Sale by Owner (FSBO).

    List your home

    What's special

    See-thru fireplaceGranite countersPlay areaCustom homeLuxurious bathFabulous theater roomHot tub
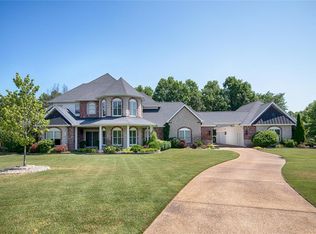
    Stunning custom home in a gated neighborhood minutes away from downtown O'Fallon! 1 1/2 story home on 3.6 acres with oversized 4 car garage, on a cul-de-sac; 5000+ sq-ft of luxury. Custom front doors & beautiful sawn cut french oak floors greet you as you enter. The great room is open to the chef's kitchen with soaring ceilings, walk-in pantry, top of the line Jen Aire appliances, downdraft center island cook top, granite counters as well as a spacious breakfast room. The great room highlight is a see-thru fireplace to the of the amazing sunroom & walks out to firepit area; perfect for entertaining and overlooking the grounds. The main floor master bedroom & luxurious bath features a custom walk-in shower with 5 shower heads. The lower level, w/o has a fabulous theater room, rock wall/play area, wet bar/mini kitchen and additional spacious bedroom! 14 zone irrigation system, security system, prewired for pool/hot tub. Too many amenities to list - see attached feature sheet in MLS. Additional Rooms: Sun Room

    Zillow last checked:

    Listing updated:

    Listed by:

    Amanda A Alejandro 314-372-0324,

    Realty Shop,

    Jordan A Gorecki 636-734-7476,

    Realty Shop

    Bought with:

    Alison Webb, 2020022455

    Keller Williams Chesterfield

    Source: MARIS,MLS#: 23037206MLS LogoOriginating MLS: St. Charles County Association of REALTORS

    Facts & features

    Interior

    Bedrooms & bathrooms
    • Bedrooms: 5
    • Bathrooms: 5
    • Full bathrooms: 4
    • 1/2 bathrooms: 1
    • Main level bathrooms: 2
    • Main level bedrooms: 1
    Heating
    • Natural Gas, Forced Air, Zoned
    Cooling
    • Ceiling Fan(s), Central Air, Electric, Dual, Zoned
    Appliances
    • Included: Water Softener Rented, Gas Water Heater, ENERGY STAR Qualified Water Heater, Dishwasher, Disposal, Double Oven, Microwave, Stainless Steel Appliance(s), Oven
    Features
    • Lever Faucets, Tub, High Speed Internet, Two Story Entrance Foyer, Bookcases, Cathedral Ceiling(s), Open Floorplan, High Ceilings, Vaulted Ceiling(s), Walk-In Closet(s), Bar
    • Flooring: Hardwood
    • Windows: Low Emissivity Windows
    • Basement: Walk-Out Access
    • Number of fireplaces: 1
    • Fireplace features: Insert, Decorative, Bedroom, Living Room, Recreation Room
    Interior area
    • Total structure area: 5,360
    • Total interior livable area: 5,360 sqft
    • Finished area above ground: 3,572
    • Finished area below ground: 1,788

    Property

    Parking
    • Total spaces: 4
    • Parking features: Oversized, Off Street, Storage, Workshop in Garage
    • Garage spaces: 4
    Features
    • Levels: One and One Half
    • Patio & porch: Patio, Covered
    Lot
    • Size: 3.67 Acres
    • Dimensions: 3.67
    • Features: Adjoins Wooded Area, Sprinklers In Front, Sprinklers In Rear
    Details
    • Parcel number: 200339359000003.0000000
    • Special conditions: Standard

    Construction

    Type & style
    • Home type: SingleFamily
    • Architectural style: Other,Traditional
    • Property subtype: Single Family Residence
    Materials
    • Brick
    Condition
    • Year built: 2019

    Utilities & green energy

    • Sewer: Septic Tank
    • Water: Well

    Community & HOA

    Community
    • Security: Security System Owned
    • Subdivision: The Estate At Matteson Park #1
    Location
    • Region: Ofallon

    Financial & listing details

    • Tax assessed value: $1,011,335
    • Annual tax amount: $9,007
    • Date on market: 7/6/2023
    • Cumulative days on market: 5 days
    • Listing terms: Cash,Conventional
    • Ownership: Private
    • Road surface type: Concrete

    Price history

    DateEventPrice
    9/14/2023Sold--
    Source: MARIS #23037206 Report a problem
    7/11/2023Pending sale$1,100,000$205/sqft
    Source: MARIS #23037206 Report a problem
    7/6/2023Listed for sale$1,100,000+10%$205/sqft
    Source: MARIS #23037206 Report a problem
    5/26/2022Sold--
    Source: MARIS #22024089 Report a problem
    4/27/2022Pending sale$1,000,000$187/sqft
    Source: MARIS #22024089 Report a problem
    4/22/2022Listed for sale$1,000,000$187/sqft
    Source: MARIS #22024089 Report a problem

    Public tax history

    YearProperty taxesTax assessment
    2025$11,715 +4.7%$192,153 +7.7%
    2024$11,188 +0.1%$178,412
    2023$11,182 +24.1%$178,412 +33.4%
    2022$9,007 $133,716
    2021-- $133,716 +43034.2%
    2020-- $310
    2019$23 $310 -0.3%
    2018$23 +0.4%$311
    2017$22 -0.5%$311
    2016$23 +7.7%$311
    2015$21 $311 -99.5%
    2004-- $57,710
    Find assessor info on the county website

    Neighborhood: 63366

    Nearby schools

    GreatSchools rating
    Schools provided by the listing agent
    • Elementary: Mount Hope Elem.
    • Middle: Ft. Zumwalt North Middle
    • High: Ft. Zumwalt North High

    Source: MARIS. This data may not be complete. We recommend contacting the local school district to confirm school assignments for this home.

    Get a cash offer in 3 minutes
    Find out how much your home could sell for in as little as 3 minutes with a no-obligation cash offer.
    Estimated market value
    $1,216,300
    Get a cash offer in 3 minutes
    Find out how much your home could sell for in as little as 3 minutes with a no-obligation cash offer.
    Estimated market value
    $1,216,300