Move-In Ready New Construction | 4 Bedrooms | Corner Lot | Community Pool
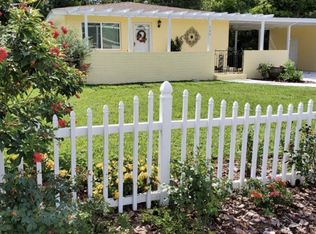
Be the first to call this beautiful new-construction home yours! Located in the desirable Emerson Pointe community in Ocala, Florida, this move-in-ready 4-bedroom, 2-bathroom home combines modern comfort, a convenient location, and community amenities designed for enjoying the Florida lifestyle.
Situated on a desirable corner lot and conveniently located near the community pool and amenity center, this home features an inviting open-concept floor plan with spacious living areas, abundant natural light, and no carpet throughout. The thoughtful layout provides plenty of room to relax, entertain, work from home, or simply enjoy everyday life.


Imagine starting your morning in a bright, modern home, spending the afternoon by the community pool, taking your dog to the neighborhood dog park, or heading out for dinner in Downtown Ocala. Emerson Pointe offers amenities designed for an active and enjoyable lifestyle, including a community pool, cabana, playground, green spaces, and dog park.
One of the biggest advantages of this location is having everyday conveniences close to home. Publix Super Market is nearby, making grocery shopping and quick errands easy, while restaurants, shopping, medical facilities, and other daily necessities are also conveniently accessible.
Property & Community Highlights
-Brand-New Construction
- Move-In Ready
-Be the First to Live in This Home
-4 Bedrooms | 2 Bathrooms
-Desirable Corner Lot
-Open-Concept Floor Plan
-Spacious Living Areas
-No Carpet Throughout
-Near the Community Pool & Amenity Center
-Community Pool & Cabana
-Playground
-Dog Park
Everything is new. The memories are yours to create. Imagine weekends by the community pool, a quick trip to Publix for dinner ingredients, an afternoon exploring Silver Springs, or an evening enjoying Downtown Ocala all while coming home to a beautiful property that has never been lived in before.
Schedule your private showing today and discover why this Emerson Pointe home could be the perfect place for your next chapter.
Hablamos espanol
Brenda Encarnacion, Realtor
Yarietza Burgos, Realtor
Marcillo Real Estate
MLS #OM730200
One year lease.
House for rent
Single family residence
Available now
Cats, small dogs OK
In unit laundry
Attached garage parking
What's special
Abundant natural lightCommunity poolInviting open-concept floor planDog parkDesirable corner lot
- 60 days |
- -- |
- -- |
Zillow last checked:
Listing updated:
Travel times
Facts & features
Interior
Bedrooms & bathrooms
- Bedrooms: 4
- Bathrooms: 2
- Full bathrooms: 2
Appliances
- Included: Dishwasher, Dryer, Refrigerator, Washer
- Laundry: In Unit
Interior area
- Total interior livable area: 1,665 sqft
Property
Parking
- Parking features: Attached, Garage
- Has attached garage: Yes
- Details: Contact manager
Details
- Additional structures: Garage(s)
- Parcel number: 2428604900
Construction
Type & style
- Home type: SingleFamily
- Property subtype: Single Family Residence
Community & HOA
Location
- Region: Ocala
Financial & listing details
- Lease term: 1 Year
Price history
| Date | Event | Price |
|---|---|---|
| 9/21/2026 | Price change | $2,275-1.1%$1/sqft |
Source: Zillow Rentals Report a problem | ||
| 8/16/2026 | Listed for rent | $2,300$1/sqft |
Source: Zillow Rentals Report a problem | ||
| 7/24/2026 | Sold | $280,000-2.8%$168/sqft |
Source:  Stellar MLS #OM724250 Report a problem Stellar MLS #OM724250 Report a problem | ||
| 5/18/2026 | Pending sale | $288,070$173/sqft |
Source: Stellar MLS #OM724250 Report a problem | ||
| 5/11/2026 | Price change | $288,070+0.7%$173/sqft |
Source: Stellar MLS #OM724250 Report a problem | ||
| 5/7/2026 | Listed for sale | $286,070$172/sqft |
Source: Stellar MLS #OM724250 Report a problem | ||