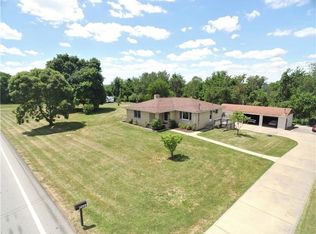
Solid Brick Ranch situated Nicely on 1.56 Acres bordering Mingo Creek Park consisting of 2400 Acres w/ an Abundance of Horse Trails, Play Grounds, Pavilion areas, Waterfalls & the Beautiful Creek! Trail access from Mostly Private backyard. Minutes to PA 43, I-70, Schools, Restaurants, Shopping & Entertainment. Composite Roof 2019, HVAC & Hot Water Tank in house appx 15 yrs, Engineered Hardwd Flring thru-out Living Rm, Hallway & Bedrms including into Closets. Freshly Painted! Spacious Eat-in Kitn w/ DuraCeramic Tile, Plenty of Wood Cabinets including additional Cabinetry in Breakfast Island and Opens Nicely into Din Rm area. Quality Plaster Walls thru-out w/ Patterned Ceilings, Wood Trim & Wood Drs. Big Picture Window in Large Living Rm. En Suite Master Bath. AWESOME 4 Car Det/Grg which features a Maintenance Pit and Large Enough to fit a full-size pickup truck. This garage also includes a Bonus Rm Insulated offering separate HVAC. Above Ground 18x33 Pool & Chicken Coop!
Sold for $352,500
$352,500
3059 Route 136, Finleyville, PA 15332
3beds
1,425sqft
Single Family Residence
Built in 1992
1.56 Acres Lot
$355,800 Zestimate®
$247/sqft
$1,860 Estimated rent
Home value
$355,800
$313,000 - $406,000
$1,860/mo
Zestimate® history
Owner options
List your home for rent
$1,860/mo
Rent Zestimate®
Find your next renter with Zillow Rental Manager. Plus, with online applications, you can quickly screen prospective tenants – for free.
$1,860/mo
Rent Zestimate®
Refinance and save
$2,279/mo
Est. payment
Refinancing to a lower rate could help reduce your monthly payments and save thousands over the life of the loan.
$2,279/mo
Est. payment
Explore your selling options
Work with a Zillow partner agent
Leverage their expertise and Zillow's premium Showcase listings to get your home seen by more buyers.
Get startedList with your own agent
Get your home in front of millions of buyers by listing it on Zillow.
Learn how to do itSell it yourself
Take full control of how buyers see your home on Zillow by listing For Sale by Owner (FSBO).
List your homeWhat's special
Play groundsDuraceramic tileNewer composite roofPavilion areasQuality plaster wallsMaintenance pitBordering mingo creek park
Zillow last checked:
Listing updated:
Listed by:
Doreen Walters 724-941-1427,
REALTY ONE GROUP GOLD STANDARD
Bought with:
Doreen Walters
REALTY ONE GROUP GOLD STANDARD
Source: WPMLS,MLS#: 1717851 Originating MLS: West Penn Multi-List
Originating MLS: West Penn Multi-ListFacts & features
Interior
Bedrooms & bathrooms
- Bedrooms: 3
- Bathrooms: 3
- Full bathrooms: 2
- 1/2 bathrooms: 1
Primary bedroom
- Level: Main
- Dimensions: 15x11
Bedroom 2
- Level: Main
- Dimensions: 14x11
Bedroom 3
- Level: Main
- Dimensions: 11x9
Bonus room
- Level: Basement
- Dimensions: 9x5
Bonus room
- Dimensions: 15x13
Dining room
- Level: Main
- Dimensions: 13x9
Entry foyer
- Level: Main
- Dimensions: 5x4
Game room
- Level: Basement
- Dimensions: 39x27
Kitchen
- Level: Main
- Dimensions: 13x13
Living room
- Level: Main
- Dimensions: 21x12
Heating
- Forced Air, Propane
Cooling
- Central Air, Electric
Appliances
- Included: Some Gas Appliances, Cooktop, Dryer, Dishwasher, Refrigerator, Washer
Features
- Window Treatments
- Flooring: Ceramic Tile, Hardwood, Laminate
- Windows: Window Treatments
- Basement: Full,Walk-Out Access
Interior area
- Total structure area: 1,425
- Total interior livable area: 1,425 sqft
Property
Parking
- Total spaces: 8
- Parking features: Built In, Detached, Garage, Garage Door Opener
- Has attached garage: Yes
Features
- Levels: One
- Stories: 1
- Pool features: Pool
Lot
- Size: 1.56 Acres
- Dimensions: 314 x 274 x 258 x 252=1.5
Construction
Type & style
- Home type: SingleFamily
- Architectural style: Colonial,Ranch
- Property subtype: Single Family Residence
Materials
- Brick
- Roof: Composition
Condition
- Resale
- Year built: 1992
Utilities & green energy
- Sewer: Septic Tank
- Water: Public
Community & HOA
Location
- Region: Finleyville
Financial & listing details
- Price per square foot: $247/sqft
- Tax assessed value: $227,300
- Annual tax amount: $4,569
- Date on market: 8/23/2025
Price history
| Date | Event | Price |
|---|---|---|
| 9/18/2025 | Sold | $352,500+0.7%$247/sqft |
Source:  WPMLS #1717851 Report a problem WPMLS #1717851 Report a problem | ||
| 9/4/2025 | Contingent | $350,000$246/sqft |
Source: WPMLS #1717851 Report a problem | ||
| 8/23/2025 | Listed for sale | $350,000+20.7%$246/sqft |
Source: WPMLS #1717851 Report a problem | ||
| 8/20/2020 | Sold | $290,000$204/sqft |
Source: WPMLS #1456746 Report a problem | ||
Public tax history
Tax history is unavailable.
Neighborhood: 15332
Nearby homes
- $352,5003 bd3 ba1.4k sqft3059 State Route 136, Finleyville, PA 15332Sold
- $166,7002 bd1 ba2.4k sqft3063 Route 136, Finleyville, PA 15332Off Market
- $191,8004 bd3 ba2.4k sqft3040 Route 136, Finleyville, PA 15332Off Market
- $282,3003 bd1 ba1.6k sqft3078 Route 136, Finleyville, PA 15332Off Market

- $195,9004 bd2 ba1.2k sqft3032 Route 136, Finleyville, PA 15332Off Market
- $92,0002 bd1 ba1.4k sqft3090 Route 136, Finleyville, PA 15332Sold
- $92,0002 bd1 ba1.4k sqft3090 State Route 136, Finleyville, PA 15332Sold
- $82,5003 bd1 ba2k sqft3048 Route 136, Finleyville, PA 15332Off Market
Nearby schools
GreatSchools rating
- 4/10Ringgold Middle SchoolGrades: 5-8Distance: 2.8 mi
- 7/10Ringgold Senior High SchoolGrades: 9-12Distance: 2.8 mi
- 6/10Ringgold El School NorthGrades: K-4Distance: 5 mi
Schools provided by the listing agent
- District: Ringgold
Source: WPMLS. This data may not be complete. We recommend contacting the local school district to confirm school assignments for this home.


Get pre-qualified for a loan
At Zillow Home Loans, we can pre-qualify you in as little as 5 minutes with no impact to your credit score.An equal housing lender. NMLS #10287.
- Pennsylvania
- Washington County
- Bentleyville
- 15332
- 3059 Route 136
Nearby cities
Nearby zip codes
Other Bentleyville Topics
