Skip main navigation
Contingent
  • Price cut: $36K (8/4)
    $529,000

    3059 S 149th STREET, New Berlin, WI 53151

    4beds
    1,840sqft
    : 
    $3,340/mo
    Get pre-qualified
    Single Family Residence
    Built in 1959
    0.62 Acres Lot
    $527,900 Zestimate®
    $288/sqft
    $-- HOA

    What's special

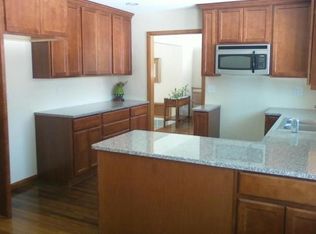
    Remarkable custom quartzite islandBeautifully renovatedPrivate wooded backyardWarm living spacesThoughtfully designed kitchenOpen welcoming layoutMurphy bed
    A home that feels as good as it looks. This beautifully renovated 4 bedroom, 2 bath split ranch offers an open, welcoming layout made for everyday living and easy gatherings. At its heart is a remarkable custom quartzite island, surrounded by a thoughtfully designed kitchen and warm living spaces. The primary suite features a zero entry shower, while a Murphy bed and partially finished lower level add flexibility for guests, work, or play. Step outside to a private wooded backyard with a deck, perfect for quiet mornings or evenings with friends. All this in a wonderfully central New Berlin location, about 20 minutes from downtown Milwaukee, 30 minutes from Lake Geneva, 70 miles from Madison, and 90 miles from Chicago.
    23 days
    |
    1,842
    |
    115
    |

    Zillow last checked:

    Listing updated:

    Listed by:

    Melody Hendrickson 414-737-3838,

    Keller Williams Realty-Lake Country

    Source: WIREX MLS,MLS#: 1973584MLS LogoOriginating MLS: Metro MLS

      Facts & features

      Interior

      Bedrooms & bathrooms
      • Bedrooms: 4
      • Bathrooms: 2
      • Full bathrooms: 2
      • Main level bedrooms: 4
      Primary bedroom
      • Level: Main
      • Area: 140
      • Dimensions: 14 x 10
      Bedroom 2
      • Level: Main
      • Area: 120
      • Dimensions: 12 x 10
      Bedroom 3
      • Level: Main
      • Area: 120
      • Dimensions: 12 x 10
      Bedroom 4
      • Level: Main
      • Area: 110
      • Dimensions: 11 x 10
      Bathroom
      • Features: Ceramic Tile, Master Bedroom Bath: Walk-In Shower, Master Bedroom Bath, Shower Over Tub
      Dining room
      • Level: Main
      • Area: 121
      • Dimensions: 11 x 11
      Family room
      • Level: Lower
      • Area: 210
      • Dimensions: 21 x 10
      Kitchen
      • Level: Main
      • Area: 143
      • Dimensions: 13 x 11
      Living room
      • Level: Main
      • Area: 22
      • Dimensions: 22 x 1
      Heating
      • Natural Gas, Forced Air
      Cooling
      • Central Air
      Appliances
      • Included: Dishwasher, Dryer, Microwave, Oven, Range, Refrigerator, Washer
      Features
      • High Speed Internet, Kitchen Island
      • Flooring: Wood
      • Basement: Block,Full,Partially Finished,Sump Pump
      Interior area
      • Total structure area: 1,840
      • Total interior livable area: 1,840 sqft
      • Finished area above ground: 1,440
      • Finished area below ground: 400

      Property

      Parking
      • Total spaces: 2
      • Parking features: Garage Door Opener, Attached, 2 Car, 1 Space
      • Attached garage spaces: 2
      Features
      • Levels: One
      • Stories: 1
      Lot
      • Size: 0.62 Acres
      • Dimensions: 27050 Sq Ft
      • Features: Wooded
      Details
      • Additional structures: Garden Shed
      • Parcel number: NBC 1195021
      • Zoning: R5

      Construction

      Type & style
      • Home type: SingleFamily
      • Architectural style: Ranch
      • Property subtype: Single Family Residence
      Materials
      • Fiber Cement, Stone, Brick/Stone
      Condition
      • 21+ Years
      • New construction: No
      • Year built: 1959

      Utilities & green energy

      • Sewer: Public Sewer
      • Water: Public
      • Utilities for property: Cable Available

      Community & HOA

      Community
      • Subdivision: Woodhaven
      Location
      • Region: New Berlin
      • Municipality: New Berlin

      Financial & listing details

      • Price per square foot: $288/sqft
      • Tax assessed value: $391,400
      • Annual tax amount: $5,008
      • Date on market: 7/28/2026
      • Inclusions: Stove, Refrigerator - Non-Working Ice Maker, Dishwasher, Microwave, Washer, Dryer, Dehumidifier (2, 1 Is Older), Ll Minifridge, Existing Window Treatments, Murphy Bed, Ring Door Bell, Smarthub Door Lock, Smart App Thermostat, Exterior Lighting, Garage Overhead Door Keypad - No Individual Remotes.
      • Exclusions: 3 Blue Island Chairs

        Estimated market value

        $527,900

        $502,000 - $554,000

        $2,933/mo

        Price history

        DateEventPrice
        8/7/2026Contingent$529,000$288/sqft
        Source: WIREX MLS #1973584 Report a problem
        8/4/2026Price change$529,000-6.4%$288/sqft
        Source: WIREX MLS #1973584 Report a problem
        7/28/2026Listed for sale$565,000+250.4%$307/sqft
        Source: WIREX MLS #1973584 Report a problem
        1/8/2016Sold$161,250-25%$88/sqft
        Source: Public Record Report a problem
        4/9/2015Sold$215,000-2.1%$117/sqft
        Source: Public Record Report a problem
        2/14/2015Listed for sale$219,500$119/sqft
        Source: RE/MAX Realty 100 #1404492 Report a problem

        Public tax history

        YearProperty taxesTax assessment
        2024$4,344 +13.4%$391,400 +44.5%
        2023$3,830 -3.8%$270,800
        2022$3,982 +6%$270,800
        2021$3,756 -1.5%$270,800
        2020$3,811 -2.7%$270,800
        2019$3,918 -5.6%$270,800 +14.8%
        2018$4,152 -0.9%$235,800 +8.7%
        2017$4,191 +2.6%$217,000 +2%
        2015$4,084 +12.6%$212,800 +5.3%
        2014$3,629 -0.7%$202,000
        2013$3,655 $202,000
        2012-- $202,000 -7%
        2011-- $217,200
        2010$3,554 $217,200
        2009-- $217,200 +6.3%
        2008-- $204,400
        2006-- $204,400
        2005-- $204,400 +23.4%
        2004-- $165,600
        2003-- $165,600
        2002-- $165,600 +26.3%
        2001-- $131,100
        2000-- $131,100
        Find assessor info on the county website

        Monthly payment

        Est. payment

        Payment breakdown

        Explore the cost of this home by adjusting the details. Changes won't be saved.
        All calculations are estimates and provided by Zillow, Inc. for informational purposes only. Actual amounts may vary.
        HOA fees may include property taxes on listings classified as Co-Ops. Contact the listing agent and/or owner for fee details.
        See how much you could borrow to make a competitive offer.

        Climate risks

        Neighborhood: 53151

        Getting around

        25 / 100
        Car-Dependent
        37 / 100
        Somewhat Bikeable

        Nearby schools

        GreatSchools rating
        Schools provided by the listing agent
        • Elementary: Poplar Creek
        • High: New Berlin West
        • District: New Berlin

        Source: WIREX MLS. This data may not be complete. We recommend contacting the local school district to confirm school assignments for this home.

        A local agent can set up tours, give advice and negotiate with sellers.

        Browse local experts

        Similar homes