Beautifully updated and rarely available, this spacious Monticello Model in historic Fairlington Villages blends timeless charm with modern style across more than 1,700 square feet of living space. From the moment you step inside, you’ll love the rich hardwood floors, natural light, and inviting layout designed for both everyday living and entertaining. The showstopping kitchen has been thoughtfully renovated in 2026 with quartz countertops, stainless steel appliances, and an exposed brick accent wall that adds warmth and character. The main level features a bright living room, dining area, legal bedroom, and full bath. Downstairs, the fully finished lower level offers incredible flexibility with two spacious bonus rooms ideal for a family room, guest space (not a legal bedroom), home office, gym, or creative studio. A second full bath, generous storage, and full-size washer and dryer complete the lower level. Step outside to enjoy a charming balcony overlooking a large fenced backyard perfect for grilling, gardening, relaxing, or entertaining friends and family. Set within one of Arlington’s most beloved communities, Fairlington Villages offers beautifully landscaped grounds, pools, tennis courts, and a lifestyle that’s hard to match. Just moments from Shirlington Village’s restaurants, shops, Harris Teeter, dog park, and commuter routes including I-395, this location offers quick access to DC, the Pentagon, Old Town Alexandria, Tysons, and beyond. A rare combination of space, style, outdoor living, and unbeatable convenience. This is Fairlington living at its best. The condo association is fixing the reverse grading in the next few weeks.
Under contract
$530,000
3059 S Buchanan St APT A1, Arlington, VA 22206
1beds
1,712sqft
:
Get pre-qualified$3,970/mo
Condominium
Built in 1944
-- sqft lot
$-- Zestimate®
$310/sqft
$550/mo HOA
What's special
- 51 days |
- 321 |
- 19 |
Zillow last checked:
Listing updated:
Listed by:
Michelle Stanko 703-568-7868,
RE/MAX Allegiance 703-522-1940,
Listing Team: The Pearl Team, Co-Listing Team: The Pearl Team,Co-Listing Agent: Deborah Davis 703-304-3558,
RE/MAX Allegiance
Source: Bright MLS,MLS#: VAAR2073374
Facts & features
Interior
Bedrooms & bathrooms
- Bedrooms: 1
- Bathrooms: 2
- Full bathrooms: 2
- Main level bathrooms: 1
- Main level bedrooms: 1
Basement
- Area: 706
Heating
- Central, Electric
Cooling
- Central Air, Electric
Appliances
- Included: Microwave, Dryer, Dishwasher, Disposal, Refrigerator, Cooktop, Washer, Electric Water Heater
- Laundry: Dryer In Unit, Washer In Unit, In Unit
Features
- Bathroom - Tub Shower, Bathroom - Walk-In Shower, Dining Area
- Flooring: Wood
- Basement: Finished
- Has fireplace: No
Interior area
- Total structure area: 1,712
- Total interior livable area: 1,712 sqft
- Finished area above ground: 1,006
- Finished area below ground: 706
Property
Parking
- Parking features: Assigned, On Street, Parking Lot
- Has uncovered spaces: Yes
- Details: Assigned Parking
Accessibility
- Accessibility features: None
Features
- Levels: Two
- Stories: 2
- Exterior features: Sidewalks, Street Lights, Balcony
- Pool features: Community
- Has view: Yes
- View description: Street
Lot
- Features: Urban
Details
- Additional structures: Above Grade, Below Grade
- Parcel number: 29012015
- Zoning: RA14-26
- Special conditions: Standard
Construction
Type & style
- Home type: Condo
- Architectural style: Colonial
- Property subtype: Condominium
- Attached to another structure: Yes
Materials
- Brick
Condition
- New construction: No
- Year built: 1944
Utilities & green energy
- Sewer: Public Septic, Public Sewer
- Water: Public
- Utilities for property: Electricity Available, Fiber Optic
Community & HOA
Community
- Features: Pool
- Condo and coop fee: $550 monthly
- Subdivision: Fairlington Villages
HOA
- Has HOA: No
- Amenities included: Common Grounds, Community Center, Pool, Tennis Court(s), Tot Lots/Playground
- Services included: Common Area Maintenance, Maintenance Structure, Management, Road Maintenance, Snow Removal, Sewer, Pool(s), Trash, Water
- HOA name: Fairlington Villages
Location
- Region: Arlington
Financial & listing details
- Price per square foot: $310/sqft
- Tax assessed value: $565,000
- Annual tax amount: $5,836
- Date on market: 6/3/2026
- Listing agreement: Exclusive Right To Sell
- Listing terms: Cash,Conventional,FHA,VA Loan
- Ownership: Condominium
Estimated market value
Not available
Estimated sales range
Not available
Not available
Price history
| Date | Event | Price |
|---|---|---|
| 6/29/2026 | Contingent | $530,000$310/sqft |
Source:  Bright MLS #VAAR2073374 Report a problem Bright MLS #VAAR2073374 Report a problem | ||
| 6/21/2026 | Listed for sale | $530,000$310/sqft |
Source: Bright MLS #VAAR2073374 Report a problem | ||
| 6/12/2026 | Contingent | $530,000$310/sqft |
Source: Bright MLS #VAAR2073374 Report a problem | ||
| 6/3/2026 | Listed for sale | $530,000+27.4%$310/sqft |
Source: Bright MLS #VAAR2073374 Report a problem | ||
| 2/9/2021 | Listing removed | -- |
Source:  RE/MAX International Report a problem RE/MAX International Report a problem | ||
| 1/22/2021 | Price change | $2,400-5.9%$1/sqft |
Source: Zillow Rental Network_1 #VAAR174464 Report a problem | ||
| 1/4/2021 | Price change | $2,550-5.4%$1/sqft |
Source:  Bright MLS #VAAR174464 Report a problem Bright MLS #VAAR174464 Report a problem | ||
| 10/8/2020 | Price change | $2,695-3.6%$2/sqft |
Source: RE/MAX Allegiance #VAAR167502 Report a problem | ||
| 8/28/2020 | Price change | $2,795-3.6%$2/sqft |
Source: RE/MAX Allegiance #VAAR167502 Report a problem | ||
| 8/8/2020 | Listed for rent | $2,900$2/sqft |
Source: RE/MAX Allegiance #VAAR167502 Report a problem | ||
| 5/31/2011 | Sold | $416,000+1.5%$243/sqft |
Source: Public Record Report a problem | ||
| 3/29/2011 | Price change | $409,900-3.5%$239/sqft |
Source: JB Arlington Group, LLC #AR7559356 Report a problem | ||
| 3/25/2011 | Listed for sale | $424,900+17.1%$248/sqft |
Source: JB Arlington Group, LLC #AR7559356 Report a problem | ||
| 7/15/2009 | Sold | $362,875$212/sqft |
Source: Public Record Report a problem | ||
Public tax history
| Year | Property taxes | Tax assessment |
|---|---|---|
| 2025 | $5,836 +8.6% | $565,000 +8.6% |
| 2024 | $5,376 +0.3% | $520,400 |
| 2023 | $5,360 +1.7% | $520,400 +1.7% |
| 2022 | $5,271 +4.2% | $511,700 +4.2% |
| 2021 | $5,056 +7.2% | $490,900 +6.8% |
| 2020 | $4,715 +7% | $459,600 +7% |
| 2019 | $4,409 +11.4% | $429,700 +9.2% |
| 2018 | $3,959 +2.5% | $393,500 +2.5% |
| 2017 | $3,862 +4% | $383,900 +2.5% |
| 2016 | $3,712 -3.8% | $374,600 -3.3% |
| 2015 | $3,859 +0.8% | $387,500 +0.8% |
| 2014 | $3,828 +7.4% | $384,300 +8.5% |
| 2013 | $3,564 -0.6% | $354,300 |
| 2012 | $3,586 +1.4% | -- |
| 2011 | $3,538 | -- |
| 2009 | -- | -- |
| 2008 | -- | -- |
| 2007 | -- | -- |
| 2006 | -- | -- |
| 2005 | -- | -- |
| 2004 | -- | -- |
| 2003 | -- | -- |
| 2002 | -- | -- |
| 2001 | -- | $145,000 |
Find assessor info on the county website
Monthly payment
Est. payment
Payment breakdown
Explore the cost of this home by adjusting the details. Changes won't be saved.Climate risks
Neighborhood: Fairlington-Shirlington
Nearby schools
GreatSchools rating
- 3/10Abingdon Elementary SchoolGrades: PK-5Distance: 0.2 mi
- 7/10Gunston Middle SchoolGrades: 6-8Distance: 1.7 mi
- 4/10Wakefield High SchoolGrades: 9-12Distance: 1.1 mi
Schools provided by the listing agent
- Elementary: Claremont
- Middle: Gunston
- High: Wakefield
- District: Arlington County Public Schools
Source: Bright MLS. This data may not be complete. We recommend contacting the local school district to confirm school assignments for this home.
- $435,0002 bd1 ba960 sqft3059 S Buchanan St APT B1, Arlington, VA 22206Sold
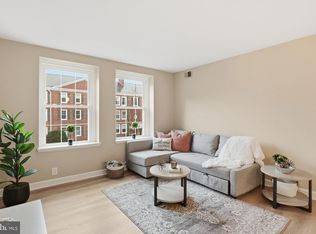
- $575,0001 bd2 ba1.7k sqft3057 S Buchanan St APT A2, Arlington, VA 22206Sold

- $605,0002 bd2 ba1.5k sqft3063 S Buchanan St, Arlington, VA 22206Sold
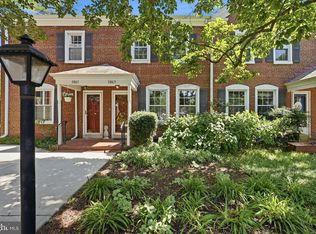
- $572,6002 bd2 ba1.5k sqft3063 S Buchanan St #S2010, Arlington, VA 22206Off Market
- $612,9002 bd2 ba1.5k sqft3065 S Buchanan St, Arlington, VA 22206Off Market
- $577,9002 bd2 ba1k sqft3061 S Buchanan St, Arlington, VA 22206Off Market
- $591,9002 bd2 ba1.5k sqft3067 S Buchanan St, Arlington, VA 22206Off Market
- $575,0001 bd2 ba1.7k sqft3071 S Buchanan St APT A1, Arlington, VA 22206Sold
A local agent can set up tours, give advice and negotiate with sellers.
Similar homes
- $439,9002 bd1 ba960 sqftFairlington Villages, Arlington, VA 22206For Sale
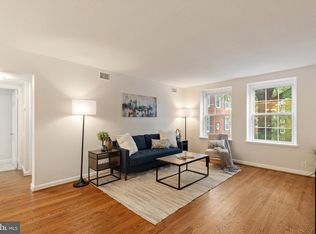
 MLS ID #VAAR2075332, Kay Houghton, EXP Realty, LLC. Bright MLS
 - $445,0002 bd2 ba1k sqftCourtbridge I & Ii Of Arl, Arlington, VA 22206For Sale
 MLS ID #VAAR2071628, Erin Jones, KW Metro Center. Bright MLS
 - $569,9992 bd2 ba1.3k sqftFairlington Village, Arlington, VA 22206For Sale
 MLS ID #VAAX2055136, Scott Wohl, eXp Realty LLC. Bright MLS
 - $618,0002 bd2 ba1.5k sqftFairlington Mews, Arlington, VA 22206For Sale
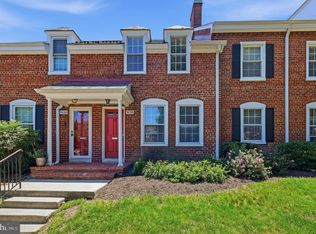 MLS ID #VAAR2074506, Ann Wilson, KW United. Bright MLS
 - $415,0002 bd1 ba1k sqftFairlington Villages, Arlington, VA 22206For SaleMLS ID #VAAR2074068, Thomas Cauley, River City Elite Properties, LLC. Bright MLS
- $449,9002 bd2 ba1k sqftCourtbridge I & Ii Of Arl, Arlington, VA 22206For SaleMLS ID #VAAR2071422, Kay Houghton, EXP Realty, LLC. Bright MLS
- $375,0002 bd1 ba875 sqftThe Arlington, Arlington, VA 22206For SaleMLS ID #VAAR2076384, Blake Davenport, TTR Sotheby's International Realty. Bright MLS
- $510,0002 bd2 ba1k sqft400 Cameron Station Blvd APT 421, Alexandria, VA 22304For SaleMLS ID #VAAX2064528, Jenny Partington, Taylor Properties. Bright MLS
- $605,0002 bd2 ba1k sqftWindgate Of Arl (1, 2, & 3), Arlington, VA 22206For SaleMLS ID #VAAR2074504, Angela Logomasini, Samson Properties. Bright MLS
- $553,0003 bd2 ba1.1k sqftArl Village Courtyards Condo, Arlington, VA 22204For SaleMLS ID #VAAR2076676, Chrissy ODonnell, RLAH @properties. Bright MLS
- $414,9002 bd1 ba930 sqftParkfairfax, Alexandria, VA 22302For SaleMLS ID #VAAX2064382, Bob Chew, Samson Properties. Bright MLS
- $549,9902 bd2 ba1.3k sqft3736 Keller Ave, Alexandria, VA 22302For SaleMLS ID #VAAX2063302, Aaron Nichols, Real Broker, LLC. Bright MLS
- $529,0002 bd2 ba990 sqft1962 N Cleveland St #1, Arlington, VA 22201For SaleMLS ID #VAAR2072712, Linda Murphy, Corcoran McEnearney. Bright MLS
- $549,9002 bd2 ba1.3k sqftFairlington Towne, Alexandria, VA 22302For SaleMLS ID #VAAX2053476, Kay Houghton, EXP Realty, LLC. Bright MLS
- $385,0002 bd1 ba930 sqftParkfairfax, Alexandria, VA 22302For SaleMLS ID #VAAX2064340, Ben Grouby, Redfin Corporation. Bright MLS
- $595,0002 bd3 ba1.5k sqftThe Representative, Arlington, VA 22202For SaleMLS ID #VAAR2075052, Ms. Marybeth G Fraser, KW Metro Center. Bright MLS
- $464,9992 bd1 ba1k sqftArlington Village, Arlington, VA 22204For SaleMLS ID #VAAR2074978, Matt Windsor, Douglas Elliman of Metro DC, LLC - Washington. Bright MLS
- $749,9003 bd3 ba1.8k sqftWindgate Of Arl (1, 2, & 3), Arlington, VA 22206For SaleMLS ID #VAAR2076106, Lindsey Emami, Samson Properties. Bright MLS
- $478,7772 bd1 ba1k sqftArl Village Courtyards Condo, Arlington, VA 22204For SaleMLS ID #VAAR2075730, Tony Cammarota, RE/MAX Distinctive Real Estate, Inc.. Bright MLS
- $489,0003 bd2 ba1.4k sqftGeorgetown Village Codm, Rockville, MD 20852For SaleMLS ID #MDMC2244626, Nurit Coombe, The Agency DC. Bright MLS
