Skip main navigation
ActiveErrorPrice cut: $10K (7/7)
$439,000
4beds
1,574sqft

3059 SE 116th Ave, Portland, OR 97266

4beds
1,574sqft
Residential, single family residence
Built in 1953
9,147 sqft
Open parking
$279 price/sqft

What's special

Dining areaUpdated kitchenNew flooring throughoutThoughtful updates throughoutQuiet blockLow-pitched rooflineFour spacious bedrooms

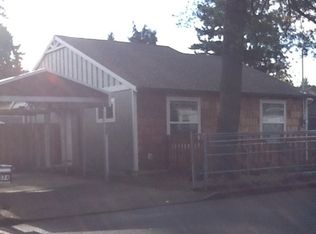
Classic 1950s rambler tucked on a quiet block with thoughtful updates throughout. This single-level home blends mid-century charm with modern convenience, featuring a low-pitched roofline, open floor plan, and expansive windows that fill the space with natural light.Enjoy four spacious bedrooms and two full bathrooms, including a private primary suite with ...

129 days
|
975
|
93
|
Source: RMLS (OR),MLS#: 748990747MLS Logo
Travel times

Living Room

Kitchen

Primary Bedroom

Zillow last checked:

Listing updated:

Listed by:

Teddi Schill 503-944-9913,

Real Broker

Source: RMLS (OR),MLS#: 748990747MLS Logo

Facts & features

Interior

Bedrooms & bathrooms
  • Bedrooms: 4
  • Bathrooms: 2
  • Full bathrooms: 2
  • Main level bathrooms: 2
Rooms
  • Room types: Den, Bedroom 4, Bedroom 2, Bedroom 3, Dining Room, Family Room, Kitchen, Living Room, Primary Bedroom
Primary bedroom
  • Features: Bathroom, French Doors, Sliding Doors, Double Sinks, Laminate Flooring, Suite, Walkin Shower
  • Level: Main
  • Area: 300
  • Dimensions: 20 x 15
Bedroom 2
  • Features: Closet, Laminate Flooring
  • Level: Main
  • Area: 117
  • Dimensions: 13 x 9
Bedroom 3
  • Features: Closet, Laminate Flooring
  • Level: Main
  • Area: 100
  • Dimensions: 10 x 10
Bedroom 4
  • Features: Closet, Laminate Flooring
  • Level: Main
  • Area: 72
  • Dimensions: 9 x 8
Dining room
  • Features: Laminate Flooring
  • Level: Main
  • Area: 54
  • Dimensions: 9 x 6
Kitchen
  • Features: L Shaped, Free Standing Range, Free Standing Refrigerator, Laminate Flooring, Quartz
  • Level: Main
  • Area: 90
  • Width: 9
Living room
  • Features: Builtin Features, Fireplace, Laminate Flooring
  • Level: Main
  • Area: 208
  • Dimensions: 16 x 13
Heating
  • Forced Air, Fireplace(s)
Cooling
  • Air Conditioning Ready
Appliances
  • Included: Dishwasher, Free-Standing Range, Free-Standing Refrigerator, Microwave, Stainless Steel Appliance(s), Electric Water Heater
Features
  • Closet, LShaped, Quartz, Built-in Features, Bathroom, Double Vanity, Suite, Walkin Shower
  • Flooring: Laminate
  • Doors: French Doors, Sliding Doors
  • Windows: Vinyl Frames
  • Basement: Crawl Space
  • Number of fireplaces: 1
  • Fireplace features: Wood Burning
Interior area
  • Total structure area: 1,574
  • Total interior livable area: 1,574 sqft

Property

Parking
  • Parking features: Driveway, On Street, Converted Garage
  • Has uncovered spaces: Yes
Accessibility
  • Accessibility features: Ground Level, Main Floor Bedroom Bath, Minimal Steps, One Level, Parking, Accessibility
Features
  • Levels: One
  • Stories: 1
  • Patio & porch: Covered Patio
  • Exterior features: Yard, Exterior Entry
  • Fencing: Fenced
Lot
  • Size: 9,147.6 Square Feet
  • Dimensions: 9,240 SQ FT
  • Features: Level, SqFt 7000 to 9999
Details
  • Parcel number: R253171
  • Zoning: R7

Construction

Type & style
  • Home type: SingleFamily
  • Architectural style: Ranch
  • Property subtype: Residential, Single Family Residence
Materials
  • Cement Siding
  • Foundation: Concrete Perimeter
  • Roof: Composition
Condition
  • Updated/Remodeled
  • New construction: No
  • Year built: 1953

Utilities & green energy

  • Sewer: Public Sewer
  • Water: Public

Community & HOA

Community
  • Security: Sidewalk
  • Subdivision: Mill Park
HOA
  • Has HOA: No
Location
  • Region: Portland

Financial & listing details

  • Price per square foot: $279/sqft
  • Tax assessed value: $365,310
  • Annual tax amount: $4,219
  • Date on market: 3/2/2026
  • Listing terms: Cash,Conventional,FHA,VA Loan
  • Road surface type: Paved

Price history

DateEventPrice
7/7/2026Price change$439,000-2.2%$279/sqft
Source: RMLS (OR) #748990747 Report a problem
6/8/2026Listed for sale$449,000+245.4%$285/sqft
Source: RMLS (OR) #748990747 Report a problem
10/26/2023Sold$130,000+4.4%$83/sqft
Source: Public Record Report a problem
1/30/1998Sold$124,500+11.2%$79/sqft
Source: Public Record Report a problem
8/24/1995Sold$112,000$71/sqft
Source: Public Record Report a problem

Public tax history

YearProperty taxesTax assessment
2025$4,220 +4.4%$174,510 +3%
2024$4,042 +4.5%$169,430 +3%
2023$3,866 +5.5%$164,500 +3%
2022$3,665 +1.7%$159,710 +3%
2021$3,605 +10.4%$155,060 +3%
2020$3,266 +3.3%$150,550 +3%
2019$3,162 $146,170 +3%
2018$3,162 +3.2%$141,920 +3%
2017$3,065 +6.6%$137,790 +3%
2016$2,874 $133,780 +3%
2015$2,874 +3.5%$129,890 +3%
2014$2,776 +24.8%$126,110 +3%
2013$2,225 +9.1%$122,440 +3%
2012$2,040 -8.4%$118,880 +0.7%
2011$2,229 -9.7%$118,070 +3%
2010$2,469 +2.3%$114,640 +3%
2009$2,414 +3.6%$111,310 +3%
2008$2,331 +0.4%$108,070 +3%
2007$2,321 +4.9%$104,930 +3%
2006$2,214 +3.5%$101,880 +3%
2005$2,138 +2.8%$98,920 +3%
2004$2,080 +1.7%$96,040 +3%
2003$2,046 +9%$93,250 +3%
2002$1,878 +12.4%$90,540 +6.1%
2000$1,671 +4.1%$85,350 +3%
1999$1,605 $82,870

Find assessor info on the county website

Monthly payment

Est. payment
$2,523/mo
Principal & interest
$2172
Property taxes
$351
More affordability toolsChevron Right

Estimated market value

$440,400

$418,000 - $462,000

$2,681/mo

Climate risks

Explore flood, wildfire, and other predictive climate risk information for this property on First Street®️.

Neighborhood: Powellhurst Gilbert

Nearby schools

West Powellhurst Elementary School
Grades PK-50.1 miles
3/10
GreatSchools® Rating
Test Score Rating
2/10
Student Progress Rating
8/10
Ron Russell Middle School
Grades 6-80.5 miles
3/10
GreatSchools® Rating
Test Score Rating
3/10
Student Progress Rating
4/10
David Douglas High School
Grades 9-121.4 miles
2/10
GreatSchools® Rating
Test Score Rating
5/10
College Readiness Rating
1/10