Skip main navigation
Sold for $320,000
  • $320,000

    3059 State Route 982, Latrobe, PA 15650

    3beds
    1,496sqft
    Single Family Residence
    Built in 1990
    1.8 Acres Lot
    $377,300 Zestimate®
    $214/sqft
    $2,003 Estimated rent

    Home value

    $377,300

    $358,000 - $400,000

    $2,003/mo

    Zestimate® history
    Loading
    Loading...

    Owner options

    List your home for rent

    $2,003/mo

    Rent Zestimate®

    Find your next renter with Zillow Rental Manager. Plus, with online applications, you can quickly screen prospective tenants – for free.

    Learn more

    $2,003/mo

    Rent Zestimate®

    Refinance and save

    $2,013/mo

    Est. payment

    Refinancing to a lower rate could help reduce your monthly payments and save thousands over the life of the loan.

    See today's rates

    $2,013/mo

    Est. payment

    Explore your selling options

    Work with a Zillow partner agent

    Leverage their expertise and Zillow's premium Showcase listings to get your home seen by more buyers.

    Get started

    List with your own agent

    Get your home in front of millions of buyers by listing it on Zillow.

    Learn how to do it

    Sell it yourself

    Take full control of how buyers see your home on Zillow by listing For Sale by Owner (FSBO).

    List your home

    What's special

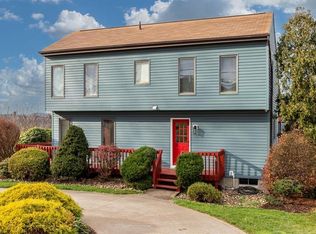
    Detached two car garageCircular drivewayFruit treesPlenty of garden spaceEn suite bedroomNew windowsHuge picture windows
    Sitting on nearly two acres with a view of Mammoth Park, this three bedroom, two-and-a-half bath home offers space and serenity. The main floor features an en suite bedroom, spacious kitchen, and an extraordinary living room. The living room is nearly the entire back half of the home and features a vaulted ceiling that rises all the way up to the roofline, a pellet-burning stove for extra warmth, and huge picture windows that look out over the surrounding fields. Upstairs you'll find two roomy bedrooms and adjoining updated full and half baths. The basement is full of potential, with high ceilings perfect for a future finished game room. Additional highlights include a new wrap-around deck, new windows, detached two car garage, circular driveway, plenty of garden space and fruit trees, plus newer siding, flooring, and wall-unit AC's.

    Zillow last checked:

    Listing updated:

    Listed by:

    Adam Cannon 412-939-7000,

    PIATT SOTHEBY'S INTERNATIONAL REALTY

    Bought with:

    Emily Fraser, AB068700

    PIATT SOTHEBY'S INTERNATIONAL REALTY

    Source: WPMLS,MLS#: 1620603MLS LogoOriginating MLS: West Penn Multi-List

    Facts & features

    Interior

    Bedrooms & bathrooms
    • Bedrooms: 3
    • Bathrooms: 3
    • Full bathrooms: 2
    • 1/2 bathrooms: 1
    Primary bedroom
    • Level: Upper
    • Dimensions: 14x13
    Bedroom 2
    • Level: Upper
    • Dimensions: 13x10
    Bedroom 3
    • Level: Main
    • Dimensions: 12x11
    Kitchen
    • Level: Main
    • Dimensions: 13x13
    Laundry
    • Level: Lower
    Living room
    • Level: Main
    • Dimensions: 30x13
    Heating
    • Baseboard, Electric
    Cooling
    • Wall Unit(s)
    Appliances
    • Included: Some Electric Appliances, Dishwasher, Refrigerator, Stove
    Features
    • Flooring: Ceramic Tile, Laminate, Carpet
    • Basement: Full,Finished,Walk-Up Access
    Interior area
    • Total structure area: 1,496
    • Total interior livable area: 1,496 sqft

    Property

    Parking
    • Total spaces: 2
    • Parking features: Detached, Garage, Garage Door Opener
    • Has garage: Yes
    Features
    • Levels: Two
    • Stories: 2
    • Pool features: None
    Lot
    • Size: 1.80 Acres
    • Dimensions: 203 x 419 x 95 x 464
    Details
    • Parcel number: 5307000117

    Construction

    Type & style
    • Home type: SingleFamily
    • Architectural style: Other,Two Story
    • Property subtype: Single Family Residence
    Materials
    • Frame
    • Roof: Composition
    Condition
    • Resale
    • Year built: 1990

    Utilities & green energy

    • Sewer: Septic Tank
    • Water: Well

    Community & neighborhood

    Location
    • Region: Latrobe

    Price history

    DateEventPrice
    10/20/2023Sold$320,000+7.4%$214/sqft
    Source: WPMLS #1620603 Report a problem
    8/29/2023Contingent$298,000$199/sqft
    Source: WPMLS #1620603 Report a problem
    8/24/2023Listed for sale$298,000+22.9%$199/sqft
    Source: WPMLS #1620603 Report a problem
    2/1/2021Sold$242,500+42.6%$162/sqft
    Source: Public Record Report a problem
    6/15/2018Sold$170,000$114/sqft
    Source: Public Record Report a problem

    Public tax history

    YearProperty taxesTax assessment
    2024$2,990 +7.7%$23,780
    2023$2,776 +0.9%$23,780
    2022$2,752 +0.9%$23,780
    2021$2,728 +0.4%$23,780
    2020$2,716 $23,780
    2019$2,716 $23,780
    2018$2,716 +2%$23,780
    2017$2,664 +4.6%$23,780
    2016$2,547 $23,780
    2015$2,547 +3.8%$23,780
    2014$2,454 +5.9%$23,780 +7.7%
    2013$2,317 +1.8%$22,070
    2012$2,277 $22,070
    2011$2,277 +4.5%$22,070
    2010$2,180 +2.9%$22,070
    2009$2,118 $22,070
    2008$2,118 $22,070
    2007$2,118 $22,070
    2006$2,118 $22,070
    2005$2,118 +4.3%$22,070
    2004$2,030 +14.5%$22,070
    2003$1,772 +6.3%$22,070
    2002$1,667 +4.9%$22,070
    2000$1,589 $22,070

    Find assessor info on the county website

    Neighborhood: 15650

    Nearby schools

    GreatSchools rating
    Schools provided by the listing agent
    • District: Mount Pleasant Area

    Source: WPMLS. This data may not be complete. We recommend contacting the local school district to confirm school assignments for this home.

    Get pre-qualified for a loan
    At Zillow Home Loans, we can pre-qualify you in as little as 5 minutes with no impact to your credit score.

    An equal housing lender. NMLS #10287.

    Sell for more on Zillow
    Get a Zillow Showcase℠ listing at no additional cost and you could sell for .
    $377,300
    2% more
    +$7,546
    With Zillow Showcase(estimated)
    $384,846