Skip main navigation
Active
  • $424,999

    3059 Stonehurst Rd, Uniontown, OH 44685

    4beds
    2,472sqft
    : 
    $3,105/mo
    Get pre-qualified
    Single Family Residence
    Built in 2018
    0.38 Acres Lot
    $-- Zestimate®
    $172/sqft
    $48/mo HOA

    What's special

    Generous bedroom sizesStorage shedWell-designed floor planBeautiful granite countertopsModern finishes throughoutDual vanitiesPrivate retreat
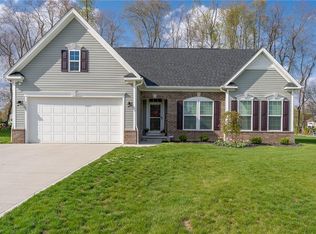
    Welcome to this exceptional 4-bedroom, 2.5-bath home offering over 2,300 square feet of modern living in the highly sought-after Lakes of Green community. Built in 2018 and located within the award-winning Green Local School District, this move-in-ready home combines style, comfort, and functionality. The open-concept main living area features beautiful granite countertops, an impressive 8’ x 3’ center island, abundant cabinetry, and seamless flooring throughout, making it perfect for entertaining or everyday living. The spacious owner’s suite offers a private retreat with dual vanities, a relaxing soaking tub, separate walk-in shower, and generous closet space. An upstairs laundry room adds everyday convenience. Step outside to enjoy the beautifully landscaped backyard featuring a stamped concrete patio that wraps from the front of the home to the backyard, creating the perfect setting for outdoor gatherings. A storage shed provides additional space, while the built-in dog kennel is a fantastic bonus for pet owners. Additional highlights include an installed EV charger, generous bedroom sizes, modern finishes throughout, and a well-designed floor plan that meets today’s lifestyle needs. Located in one of Green’s most desirable neighborhoods, this home offers the perfect combination of convenience, quality, and contemporary living. Don’t miss your opportunity to make this beautiful home yours—schedule your private showing today!
    3 days
    |
    2,066
    |
    48
    |

    Likely to sell faster than

    Zillow last checked:

    Listing updated:

    Listed by:

    Matthew Magaw 330-807-4614 mattmagaw@kw.com,

    Keller Williams Chervenic Rlty

    Source: MLS Now,MLS#: 5232027MLS LogoOriginating MLS: Akron Cleveland Association of REALTORS

      Facts & features

      Interior

      Bedrooms & bathrooms
      • Bedrooms: 4
      • Bathrooms: 3
      • Full bathrooms: 2
      • 1/2 bathrooms: 1
      • Main level bathrooms: 1
      Primary bedroom
      • Level: Second
      • Dimensions: 20 x 14
      Bedroom
      • Level: Second
      • Dimensions: 15 x 12
      Bedroom
      • Level: Second
      • Dimensions: 12 x 12
      Bedroom
      • Level: Second
      • Dimensions: 12 x 8
      Primary bathroom
      • Level: Second
      • Dimensions: 10 x 8
      Bathroom
      • Level: First
      • Dimensions: 5 x 6
      Bathroom
      • Level: Second
      • Dimensions: 11 x 7
      Bathroom
      • Level: First
      • Dimensions: 7 x 3
      Basement
      • Level: Basement
      • Dimensions: 17 x 14
      Dining room
      • Level: First
      • Dimensions: 17 x 11
      Family room
      • Level: First
      • Dimensions: 20 x 14
      Game room
      • Level: Basement
      • Dimensions: 13 x 10
      Kitchen
      • Level: First
      • Dimensions: 17 x 14
      Laundry
      • Level: Second
      • Dimensions: 6 x 9
      Sitting room
      • Level: First
      • Dimensions: 15 x 10
      Utility room
      • Level: Basement
      • Dimensions: 20 x 14
      Heating
      • Forced Air
      Cooling
      • Central Air
      Appliances
      • Included: Dishwasher, Disposal, Microwave, Range, Refrigerator
      • Laundry: In Hall, Laundry Room, Upper Level
      Features
      • Built-in Features, Granite Counters, High Ceilings, High Speed Internet, Kitchen Island, Open Floorplan, Pantry, Recessed Lighting, Storage
      • Windows: ENERGY STAR Qualified Windows
      • Basement: Partially Finished,Storage Space,Sump Pump
      • Has fireplace: No
      • Fireplace features: None
      Interior area
      • Total structure area: 2,472
      • Total interior livable area: 2,472 sqft
      • Finished area above ground: 2,472
      Video & virtual tour

      Property

      Parking
      • Total spaces: 2
      • Parking features: Attached, Concrete, Driveway, Garage, Garage Door Opener
      • Attached garage spaces: 2
      Features
      • Levels: Two
      • Stories: 2
      Lot
      • Size: 0.38 Acres
      • Features: Corner Lot
      Details
      • Additional structures: Shed(s)
      • Parcel number: 2816317

      Construction

      Type & style
      • Home type: SingleFamily
      • Architectural style: Conventional
      • Property subtype: Single Family Residence
      Materials
      • Vinyl Siding
      • Foundation: Block
      • Roof: Asphalt,Fiberglass
      Condition
      • Year built: 2018
      Details
      • Builder name: Ryan Homes

      Utilities & green energy

      • Sewer: Public Sewer
      • Water: Public

      Community & HOA

      Community
      • Subdivision: Lakes/Green #3
      HOA
      • Has HOA: Yes
      • Services included: Association Management, Maintenance Grounds, Reserve Fund, Water
      • HOA fee: $575 annually
      • HOA name: Lakes Of Green
      Location
      • Region: Uniontown

      Financial & listing details

      • Price per square foot: $172/sqft
      • Tax assessed value: $347,730
      • Annual tax amount: $5,756
      • Date on market: 7/30/2026
      • Listing terms: Cash,Conventional,FHA,VA Loan

        Estimated market value

        Not available

        Estimated sales range

        Not available

        Not available

        Price history

        DateEventPrice
        7/30/2026Listed for sale$424,999+50.8%$172/sqft
        Source: MLS Now #5232027 Report a problem
        6/28/2018Sold$281,885+447.3%$114/sqft
        Source: MLS Now #3956832 Report a problem
        4/3/2018Sold$51,500$21/sqft
        Source: Public Record Report a problem

        Public tax history

        YearProperty taxesTax assessment
        2025$6,084 +0.5%$121,700
        2024$6,056 +4.6%$121,700
        2023$5,791 +11.4%$121,700 +24%
        2022$5,200 +6.5%$98,151
        2021$4,880 $98,151
        2020-- $98,151 +4.7%
        2019$4,847 +3623.4%$93,758 +7845.6%
        2018$130 $1,180
        2017-- --
        Find assessor info on the county website

        Monthly payment

        Est. payment

        Payment breakdown

        Explore the cost of this home by adjusting the details. Changes won't be saved.
        All calculations are estimates and provided by Zillow, Inc. for informational purposes only. Actual amounts may vary.
        HOA fees may include property taxes on listings classified as Co-Ops. Contact the listing agent and/or owner for fee details.
        Mortgage interest rates are dependent on a number of factors, including credit score, down payment, and repayment length. Interest rate data provided by Zillow Group Marketplace, Inc. as of 1/1/1970 from various mortgage lenders with which we have lead or other similar arrangements; the Estimated Payment is an average of those rates.
        See how much you could borrow to make a competitive offer.

        Climate risks

        Neighborhood: 44685

        Getting around

        5 / 100
        Car-Dependent
        16 / 100
        Somewhat Bikeable

        Nearby schools

        GreatSchools rating
        Schools provided by the listing agent
        • District: Green LSD (Summit)- 7707

        Source: MLS Now. This data may not be complete. We recommend contacting the local school district to confirm school assignments for this home.

        A local agent can set up tours, give advice and negotiate with sellers.

        Browse local experts

        Similar homes