OPEN HOUSE CANCELLED FOR MAY 18 - Modern better than new Netze Home in Denton ISD completed in June 2024 – Built for Style and Strength! Nestled in a quiet cul-de-sac of 17 homes surrounded by mature trees, this thoughtfully designed 4-bedroom home with a dedicated office and upstairs family room offers the perfect blend of durability and modern living. Constructed by Netze Homes using steel framing, this property is safeguarded against weather, natural disasters, fire, and termites—providing peace of mind for years to come. The open-concept soft contemporary layout is filled with natural light and features a stylish decorative marble fireplace in the living room. The primary suite is conveniently located on the main floor with direct access to a spacious backyard and extended covered patio, ideal for indoor-outdoor living and views to the oversized yard. Extensively wired for ethernet, audio cameras, and future touchscreens all terminating in a closet for easy access. Enjoy the expansive grass yard with room for a pool, ideal for families and entertaining. Close knit culdesac setting known for gatherings and impromptu happy hours in the culdesac. Located in highly rated Denton ISD and close to local parks, this home offers both comfort and convenience in a beautiful, resilient package. Modern construction with steel and concrete may also reduce your insurance costs. Be sure to ask for details! Owners are unexpectedly being transferred and they are sad to leave their dream home they thoughtfully built with many future plans as seen by the extensive wires available both inside and out. There's even an EV charging station in the garage. This property is truly built for the modern sophisticated buyer!
Sold
Price Unknown
3059 Tall Oaks Ct, Denton, TX 76210
4beds
2,451sqft
Single Family Residence
Built in 2023
8,624 Square Feet Lot
$648,000 Zestimate®
$--/sqft
$3,260 Estimated rent
Home value
$648,000
$609,000 - $693,000
$3,260/mo
Zestimate® history
Owner options
List your home for rent
$3,260/mo
Rent Zestimate®
Find your next renter with Zillow Rental Manager. Plus, with online applications, you can quickly screen prospective tenants – for free.
$3,260/mo
Rent Zestimate®
Refinance and save
$1,500/mo
Est. payment
Refinancing to a lower rate could help reduce your monthly payments and save thousands over the life of the loan.
$1,500/mo
Est. payment
Explore your selling options
Work with a Zillow partner agent
Leverage their expertise and Zillow's premium Showcase listings to get your home seen by more buyers.
Get startedList with your own agent
Get your home in front of millions of buyers by listing it on Zillow.
Learn how to do itSell it yourself
Take full control of how buyers see your home on Zillow by listing For Sale by Owner (FSBO).
List your homeWhat's special
Decorative marble fireplaceSpacious backyardDedicated officeExtended covered patioExpansive grass yardNatural lightQuiet cul-de-sac
Zillow last checked:
Listing updated:
Listed by:
Kris Wise 0501991 (972)273-9473,
Keller Williams Realty-FM 972-874-1905
Bought with:
Christopher Allmaier
BHHS Premier Properties
Source: NTREIS,MLS#: 20908149
Facts & features
Interior
Bedrooms & bathrooms
- Bedrooms: 4
- Bathrooms: 4
- Full bathrooms: 3
- 1/2 bathrooms: 1
Primary bedroom
- Level: First
- Dimensions: 13 x 19
Bedroom
- Level: Second
- Dimensions: 11 x 13
Bedroom
- Level: Second
- Dimensions: 14 x 10
Bedroom
- Level: Second
- Dimensions: 13 x 14
Dining room
- Level: First
- Dimensions: 15 x 11
Family room
- Level: Second
- Dimensions: 19 x 15
Kitchen
- Level: First
- Dimensions: 11 x 17
Laundry
- Level: First
- Dimensions: 9 x 5
Living room
- Level: First
- Dimensions: 15 x 14
Office
- Level: First
- Dimensions: 10 x 10
Heating
- Central, ENERGY STAR Qualified Equipment, Humidity Control
Cooling
- Central Air, Ceiling Fan(s), ENERGY STAR Qualified Equipment
Appliances
- Included: Dishwasher, Electric Oven, Gas Cooktop, Disposal, Microwave, Refrigerator, Tankless Water Heater
- Laundry: Laundry in Utility Room
Features
- Decorative/Designer Lighting Fixtures, Double Vanity, Eat-in Kitchen, Kitchen Island, Open Floorplan, Pantry, Smart Home, Cable TV, Walk-In Closet(s), Air Filtration
- Flooring: Carpet, Luxury Vinyl Plank, Tile
- Has basement: No
- Number of fireplaces: 1
- Fireplace features: Electric
Interior area
- Total interior livable area: 2,451 sqft
Property
Parking
- Total spaces: 2
- Parking features: Door-Single, Electric Vehicle Charging Station(s), Garage Faces Front, Garage, Garage Door Opener
- Attached garage spaces: 2
Features
- Levels: Two
- Stories: 2
- Exterior features: Private Yard
- Pool features: None
- Fencing: Back Yard,Fenced,Wood
Lot
- Size: 8,624 Square Feet
- Features: Landscaped, Many Trees, Subdivision
Details
- Parcel number: R1016078
- Other equipment: Air Purifier
Construction
Type & style
- Home type: SingleFamily
- Architectural style: Traditional,Detached
- Property subtype: Single Family Residence
Materials
- Other
- Foundation: Slab
- Roof: Composition
Condition
- Year built: 2023
Utilities & green energy
- Sewer: Public Sewer
- Water: Public
- Utilities for property: Natural Gas Available, Sewer Available, Separate Meters, Water Available, Cable Available
Green energy
- Energy efficient items: Construction, Insulation
- Indoor air quality: Filtration
Community & HOA
Community
- Security: Carbon Monoxide Detector(s), Smoke Detector(s)
- Subdivision: The Oaks
HOA
- Has HOA: Yes
- Services included: Association Management, Maintenance Grounds
- HOA fee: $1,500 annually
- HOA name: The Oaks at Tower Ridge Homeowners Association
- HOA phone: 512-460-7172
Location
- Region: Denton
Financial & listing details
- Annual tax amount: $3,349
- Date on market: 5/8/2025
- Cumulative days on market: 9 days
- Listing terms: Cash,Conventional,FHA,VA Loan
- Exclusions: TVs (mounts to stay), Network components, rack can stay. Whole house water filtration system and RO under kitchen sink.
Price history
| Date | Event | Price |
|---|---|---|
| 6/16/2025 | Sold | -- |
Source: NTREIS #20908149 Report a problem | ||
| 5/23/2025 | Pending sale | $659,000$269/sqft |
Source: NTREIS #20908149 Report a problem | ||
| 5/20/2025 | Contingent | $659,000$269/sqft |
Source: NTREIS #20908149 Report a problem | ||
| 5/8/2025 | Listed for sale | $659,000-9.7%$269/sqft |
Source: NTREIS #20908149 Report a problem | ||
| 6/25/2024 | Sold | -- |
Source: NTREIS #20469536 Report a problem | ||
| 11/27/2023 | Pending sale | $730,000$298/sqft |
Source: NTREIS #20469536 Report a problem | ||
| 11/3/2023 | Listed for sale | $730,000+8.1%$298/sqft |
Source: NTREIS #20469536 Report a problem | ||
| 9/12/2023 | Listing removed | -- |
Source: NTREIS #20266136 Report a problem | ||
| 9/6/2023 | Listed for sale | $675,000$275/sqft |
Source: NTREIS #20266136 Report a problem | ||
| 8/31/2023 | Contingent | $675,000$275/sqft |
Source: NTREIS #20266136 Report a problem | ||
| 3/9/2023 | Listed for sale | $675,000$275/sqft |
Source: NTREIS #20266136 Report a problem | ||
Public tax history
Tax history is unavailable.
Neighborhood: 76210
Nearby homes
- $648,8004 bd3 ba2.9k sqft3055 Tall Oaks Ct, Corinth, TX 76210Off Market
- $--4 bd4 ba2.5k sqft3063 Tall Oaks Ct, Corinth, TX 76210Sold

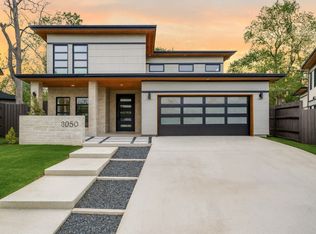
- $--4 bd4 ba2.7k sqft3050 Tall Oaks Ct, Denton, TX 76210Sold
- $---- bd-- ba-- sqft3100 Tower Ridge Dr #9ORV7B, Denton, TX 76210Off Market
- $---- bd-- ba-- sqft3100 Tower Ridge Dr #FTLOXX, Denton, TX 76210Off Market
- $---- bd-- ba-- sqft3100 Tower Ridge Dr #LUOMKR, Denton, TX 76210Off Market
- $647,600-- bd-- ba-- sqft3100 Tower Ridge Dr #QPH2FR, Denton, TX 76210Off Market
- $---- bd-- ba-- sqft3100 Tower Ridge Dr, Denton, TX 76210Off Market
Nearby schools
GreatSchools rating
- 5/10Corinth Elementary SchoolGrades: PK-5Distance: 0.3 mi
- 6/10Lake Dallas Middle SchoolGrades: 6-8Distance: 2 mi
- 6/10Lake Dallas High SchoolGrades: 9-12Distance: 0.3 mi
Schools provided by the listing agent
- Elementary: Corinth
- Middle: Lake Dallas
- High: Lake Dallas
- District: Lake Dallas ISD
Source: NTREIS. This data may not be complete. We recommend contacting the local school district to confirm school assignments for this home.
Get a cash offer in 3 minutes
Find out how much your home could sell for in as little as 3 minutes with a no-obligation cash offer.
Estimated market value
$648,000
Get a cash offer in 3 minutes
Find out how much your home could sell for in as little as 3 minutes with a no-obligation cash offer.
Estimated market value
$648,000
- Texas
- Denton County
- Corinth
- 76210
- 3059 Tall Oaks Ct
Nearby cities
Nearby neighborhoods
Nearby zip codes
Other Corinth Topics
