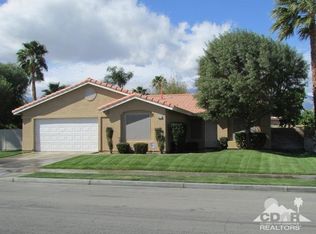
The appealing curbside charm sets the stage for the welcoming warmth you'll find inside. In the highly sought-after Century Park neighborhood this updated 3-bedroom plus office has great mountain views & true pride of ownership from the moment you arrive. Step through the front door and into the open, airy living and dining spaces which flow effortlessly into the open family room and kitchen. Upgraded finishes include sleek slab granite countertops and newer stainless steel appliances, & contemporary ceiling fans. The freshly painted interior w/light wood-look-a-like floors, grey cabinets & soft, contrasting wall colors, create a bright and inviting atmosphere. The spacious primary bedroom suite is a private retreat, thoughtfully expanded by incorporating the second bedroom to create an office within providing a peaceful separation from the rest of the home. Down the hall you'll find another bedroom & bathroom. On the opposite side of the home is a bedroom & bathroom providing ideal privacy for guests or family. Now 3 bedrooms, it could easily be put back to be 4 bedrooms. The beautifully landscaped backyard is an entertainer's dream featuring a cool pool and spa, lush planting beds & a spacious side yard perfect for play or relaxation. This home truly offers a balance of comfort, style, and function. Plantation shutters & solar further enhance the home's charm and efficiency. Buyer to confirm all information to their satisfaction.
Sold for $655,000
Listed by: Bennion Deville Homes • Joan MacPherson • Contact: 760-779-5373
Bought with: Compass
$655,000
30591 Pinnacle Dr, Cathedral City, CA 92234
3beds
2,120sqft
Single Family Residence
Built in 2000
7,841 Square Feet Lot
$658,000 Zestimate®
$309/sqft
$3,363 Estimated rent
Home value
$658,000
$592,000 - $730,000
$3,363/mo
Zestimate® history
Owner options
List your home for rent
$3,363/mo
Rent Zestimate®
Find your next renter with Zillow Rental Manager. Plus, with online applications, you can quickly screen prospective tenants – for free.
$3,363/mo
Rent Zestimate®
Refinance and save
$4,200/mo
Est. payment
Refinancing to a lower rate could help reduce your monthly payments and save thousands over the life of the loan.
$4,200/mo
Est. payment
Explore your selling options
Work with a Zillow partner agent
Leverage their expertise and Zillow's premium Showcase listings to get your home seen by more buyers.
Get startedList with your own agent
Get your home in front of millions of buyers by listing it on Zillow.
Learn how to do itSell it yourself
Take full control of how buyers see your home on Zillow by listing For Sale by Owner (FSBO).
List your homeWhat's special
Zillow last checked:
Listing updated:
Listed by:
Joan MacPherson DRE #00579442 760-779-5373,
Bennion Deville Homes
Bought with:
TTK Represents, DRE #01327863
Compass
Source: CRMLS,MLS#: 219123604DA Originating MLS: California Desert AOR & Palm Springs AOR
Originating MLS: California Desert AOR & Palm Springs AORFacts & features
Interior
Bedrooms & bathrooms
- Bedrooms: 3
- Bathrooms: 3
- Full bathrooms: 2
- 3/4 bathrooms: 1
Rooms
- Room types: Den, Entry/Foyer, Family Room, Living Room, Primary Bedroom, Other, Retreat, Dining Room
Primary bedroom
- Features: Primary Suite
Bathroom
- Features: Bathtub, Separate Shower
Kitchen
- Features: Granite Counters, Kitchen Island
Other
- Features: Walk-In Closet(s)
Heating
- Heat Pump, Natural Gas
Cooling
- Central Air
Appliances
- Included: Dishwasher, Disposal, Gas Range, Refrigerator, Vented Exhaust Fan, Water Heater
- Laundry: Laundry Closet
Features
- Separate/Formal Dining Room, High Ceilings, Primary Suite, Walk-In Closet(s)
- Flooring: Vinyl
- Windows: Shutters
- Has fireplace: Yes
- Fireplace features: Family Room, Gas Starter
Interior area
- Total interior livable area: 2,120 sqft
Property
Parking
- Total spaces: 6
- Parking features: Direct Access, Driveway, Garage, Garage Door Opener
- Attached garage spaces: 2
- Uncovered spaces: 2
Features
- Levels: One
- Stories: 1
- Patio & porch: Deck
- Has private pool: Yes
- Pool features: Electric Heat, In Ground, Private
- Spa features: Heated, In Ground, Private
- Fencing: Block
- Has view: Yes
- View description: Mountain(s), Pool
Lot
- Size: 7,841 Square Feet
- Features: Back Yard, Landscaped, Level, Sprinkler System, Yard
Details
- Parcel number: 670391015
- Special conditions: Standard
Construction
Type & style
- Home type: SingleFamily
- Property subtype: Single Family Residence
Materials
- Stucco
- Roof: Tile
Condition
- Updated/Remodeled
- New construction: No
- Year built: 2000
Utilities & green energy
- Utilities for property: Cable Available
Community & HOA
Community
- Subdivision: Century Park
Location
- Region: Cathedral City
Financial & listing details
- Price per square foot: $309/sqft
- Tax assessed value: $655,451
- Annual tax amount: $9,733
- Date on market: 1/26/2025
- Listing terms: Cash,Conventional
- Inclusions: Washer, dryer, refrigerator
Price history
| Date | Event | Price |
|---|---|---|
| 3/10/2025 | Sold | $655,000-1.5%$309/sqft |
Source:  CRMLS #219123604DA Report a problem CRMLS #219123604DA Report a problem | ||
| 3/3/2025 | Pending sale | $664,900$314/sqft |
Source:  CDAR/ Desert Area MLS #219123604 Report a problem CDAR/ Desert Area MLS #219123604 Report a problem | ||
| 2/7/2025 | Contingent | $664,900$314/sqft |
Source:  Greater Palm Springs Realtors #219123604 Report a problem Greater Palm Springs Realtors #219123604 Report a problem | ||
| 1/27/2025 | Listed for sale | $664,900+5.5%$314/sqft |
Source: CDAR/ Desert Area MLS #219123604 Report a problem | ||
| 4/11/2023 | Sold | $630,000+1.8%$297/sqft |
Source: Public Record Report a problem | ||
| 4/2/2023 | Pending sale | $619,000$292/sqft |
Source:  CLAW #23-234901 Report a problem CLAW #23-234901 Report a problem | ||
| 3/20/2023 | Contingent | $619,000$292/sqft |
Source: CLAW #23-234901 Report a problem | ||
| 3/8/2023 | Listed for sale | $619,000+184.6%$292/sqft |
Source: CLAW #23-234901 Report a problem | ||
| 4/30/2001 | Sold | $217,500$103/sqft |
Source: Public Record Report a problem | ||
Public tax history
| Year | Property taxes | Tax assessment |
|---|---|---|
| 2025 | $9,733 -0.7% | $655,451 +2% |
| 2024 | $9,806 +73% | $642,600 +104.3% |
| 2023 | $5,669 +2.3% | $314,571 +2% |
| 2022 | $5,540 +2.2% | $308,404 +2% |
| 2021 | $5,418 +4.4% | $302,358 +1% |
| 2020 | $5,190 +2.1% | $299,259 +2% |
| 2019 | $5,082 +2% | $293,392 +2% |
| 2018 | $4,985 +1.1% | $287,640 +2% |
| 2017 | $4,931 | $282,001 +2% |
| 2016 | $4,931 +6.7% | $276,473 +3.2% |
| 2015 | $4,621 +3.8% | $268,000 +6.8% |
| 2014 | $4,453 | $251,000 +15.1% |
| 2013 | -- | $218,000 +16% |
| 2012 | -- | $188,000 +11.2% |
| 2011 | -- | $169,000 -3.4% |
| 2010 | -- | $175,000 -8.9% |
| 2009 | -- | $192,000 -22.9% |
| 2008 | -- | $249,161 +2% |
| 2007 | -- | $244,277 +2% |
| 2006 | -- | $239,488 +2% |
| 2005 | -- | $234,793 +3.9% |
| 2003 | -- | $225,974 +2% |
| 2002 | -- | $221,544 +366.4% |
| 2001 | $734 | $47,500 |
Find assessor info on the county website
Neighborhood: Sunny Sands
Nearby homes
- $590,2003 bd2 ba1.7k sqft30624 Bay Hill Ct, Cathedral City, CA 92234Off Market
- $680,0004 bd3 ba2k sqft30609 Pinnacle Dr, Cathedral City, CA 92234Sold

- $559,5004 bd2 ba1.7k sqft30663 Pinnacle, Cathedral City, CA 92234Off Market
- $500,9003 bd1 ba1.7k sqft30577 Pinnacle Dr, Cathedral City, CA 92234Off Market
- $563,300-- bd1 ba600 sqft30602 Bay Hill Ct, Cathedral City, CA 92234Off Market
- $856,7004 bd3 ba2.6k sqft30550 Seminole Ct, Cathedral City, CA 92234Off Market
- $579,4004 bd2 ba1.7k sqft30633 Pinnacle Dr, Cathedral City, CA 92234Off Market
- $559,9003 bd2 ba1.7k sqft30648 Bay Hill Ct, Cathedral City, CA 92234Off Market
Nearby schools
GreatSchools rating
- 5/10Sunny Sands Elementary SchoolGrades: K-5Distance: 0.1 mi
- 5/10James Workman Middle SchoolGrades: 6-8Distance: 0.4 mi
- 6/10Rancho Mirage HighGrades: 9-12Distance: 1 mi
Schools provided by the listing agent
- Elementary: Sunny Sands
Source: CRMLS. This data may not be complete. We recommend contacting the local school district to confirm school assignments for this home.
Get a cash offer in 3 minutes
Find out how much your home could sell for in as little as 3 minutes with a no-obligation cash offer.
Estimated market value
$658,000
Get a cash offer in 3 minutes
Find out how much your home could sell for in as little as 3 minutes with a no-obligation cash offer.
Estimated market value
$658,000
- California
- Riverside County
- Cathedral City
- 92234
- Sunny Sands
- 30591 Pinnacle Dr
Nearby cities
Nearby neighborhoods
Nearby zip codes
Other Cathedral City Topics
