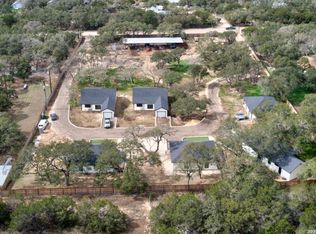
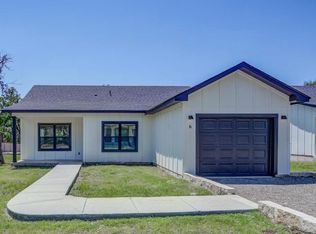
No HOA. 3+ acres. Fenced. Workshop. Well. Septic. Chicken coop. Bulverde acreage, classic charm, and a whole lot of possibility! Set behind an electric gate on 3 private, fully fenced 3.1 acres, this 1970's home has the kind of setting people come to Bulverde for: mature trees, peaceful country living, and enough space for animals, projects, gardening, workshop hobbies, or simply enjoying a little privacy without being far from everything. Inside, the home has 3 spacious bedrooms, 2.5 bathrooms, two dining spaces, and a comfortable layout with plenty of natural light from beautiful replaced windows that are still under warranty. The living room brings in the character with vaulted ceilings, exposed beams, and a wood-burning fireplace that gives the space an inviting focal point. The home is classic, full of original personality, and ready for fresh vision, whether that means thoughtful updates over time or a bigger transformation. The property itself is the real heartbeat here. A canopy of oak trees creates a tucked-away country setting, while the asphalt driveway, electric gate, plenty of parking, and 2-car garage keep things practical. You also have a 20x20 workshop, a pump house for the well, and a small barn/chicken coop with water and electricity already in place. Additional updates include a metal roof replaced approximately 5-7 years ago, an AC system updated about 3 years ago, and a 500-gallon propane tank serving the home's heating. Private, usable, and full of old-school Hill Country character, this property gives you the space to create something special while staying close to the places people love. You're about 15 minutes from San Antonio conveniences, dining, and nightlife, and around 20 minutes from the small-town charm of Boerne. A little classic, a lot of land, and all the ingredients for something truly special in Bulverde.
Sold
Zillow last checked:
Listing updated:
Source: LERA MLS,MLS#: 1994010
Price history
| Date | Event | Price |
|---|---|---|
| 8/24/2026 | Sold | -- |
Source:  LERA MLS #1994010 Report a problem LERA MLS #1994010 Report a problem | ||
| 8/18/2026 | Pending sale | $510,000$274/sqft |
Source: LERA MLS #1994010 Report a problem | ||
| 8/6/2026 | Price change | $510,000-2.9%$274/sqft |
Source: LERA MLS #1994010 Report a problem | ||
| 7/16/2026 | Listed for sale | $525,000$282/sqft |
Source: LERA MLS #1994010 Report a problem | ||
| 7/6/2026 | Contingent | $525,000$282/sqft |
Source: LERA MLS #1994010 Report a problem | ||
| 6/22/2026 | Listed for sale | $525,000$282/sqft |
Source: LERA MLS #1994010 Report a problem | ||


Get a cash offer in 3 minutes
Find out how much your home could sell for in as little as 3 minutes with a no-obligation cash offer.
Estimated market value
$509,900
