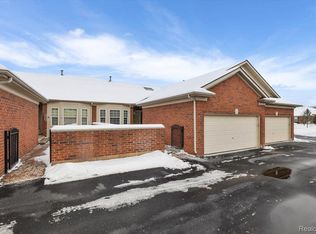
Welcome to this bright open layout unit featuring private, tranquil setting, spacious great room with vaulted ceilings, gas fireplace and oversized windows, light bright kitchen with skylight, eating area. Two bdrms and two full baths. Primary has large walk-in closet and full bath with tub and separate shower. Basement has storage areas and pantry, a half bath and plenty of open finished living area with kitchenette that has frig, sink and plenty of cabinets. Private paver patio off the front of the condo. Two car garage is finished with NEW expoxy floor. Plenty of parking, nicely located within the complex. Generac 18kw whole house generator is a plus!! All appliances are included and immediate occupancy! Association dues include lawn cutting & snow removal. This condo is extremely clean! Come see for yourself!!
Sold for $319,900
$319,900
30595 Lynn Ct #63, New Baltimore, MI 48051
2beds
3,264sqft
Condominium
Built in 2004
-- sqft lot
$-- Zestimate®
$98/sqft
$-- Estimated rent
Home value
Not available
Estimated sales range
Not available
Not available
Zestimate® history
Owner options
List your home for rent
Find your next renter with Zillow Rental Manager. Plus, with online applications, you can quickly screen prospective tenants – for free.
Refinance and save
$2,350/mo
Est. payment
Refinancing to a lower rate could help reduce your monthly payments and save thousands over the life of the loan.
$2,350/mo
Est. payment
Explore your selling options
Work with a Zillow partner agent
Leverage their expertise and Zillow's premium Showcase listings to get your home seen by more buyers.
Get startedList with your own agent
Get your home in front of millions of buyers by listing it on Zillow.
Learn how to do itSell it yourself
Take full control of how buyers see your home on Zillow by listing For Sale by Owner (FSBO).
List your homeWhat's special
Gas fireplaceStorage areasLarge walk-in closetEating areaWalk-in pantryTwo car garageOversized windows
Zillow last checked:
Listing updated:
Listed by:
Keith M Pionk 586-260-7767,
KMP Realty LLC
Bought with:
Brad Haugk, 6501396064
Fathom Realty
Source: MiRealSource,MLS#: 50166726 Originating MLS: MiRealSource
Originating MLS: MiRealSourceFacts & features
Interior
Bedrooms & bathrooms
- Bedrooms: 2
- Bathrooms: 3
- Full bathrooms: 2
- 1/2 bathrooms: 1
Rooms
- Room types: Entry, Bedroom, Laundry, Master Bedroom, Living Room, Master Bathroom, Basement Lavatory, First Flr Lavatory, Bathroom
Primary bedroom
- Level: First
Bedroom 1
- Features: Carpet
- Level: Entry
- Area: 196
- Dimensions: 14 x 14
Bedroom 2
- Features: Carpet
- Level: Entry
- Area: 110
- Dimensions: 11 x 10
Bathroom 1
- Features: Ceramic
- Level: Entry
Bathroom 2
- Features: Ceramic
- Level: Entry
Dining room
- Features: Vinyl
- Level: Entry
- Area: 169
- Dimensions: 13 x 13
Kitchen
- Features: Vinyl
- Level: Entry
- Area: 231
- Dimensions: 21 x 11
Living room
- Features: Carpet
- Level: Entry
- Area: 270
- Dimensions: 18 x 15
Heating
- Forced Air, Electric
Cooling
- Ceiling Fan(s), Central Air
Appliances
- Included: Dishwasher, Disposal, Dryer, Microwave, Range/Oven, Refrigerator, Washer, Gas Water Heater
- Laundry: First Floor Laundry
Features
- High Ceilings, Cathedral/Vaulted Ceiling, Sump Pump, Walk-In Closet(s), Eat-in Kitchen
- Flooring: Ceramic Tile, Vinyl, Carpet
- Windows: Skylight(s)
- Basement: Finished,Full,Concrete,Sump Pump
- Number of fireplaces: 1
- Fireplace features: Gas, Living Room
- Common walls with other units/homes: End Unit,No Common Walls
Interior area
- Total structure area: 3,264
- Total interior livable area: 3,264 sqft
- Finished area above ground: 1,664
- Finished area below ground: 1,600
Property
Parking
- Total spaces: 2
- Parking features: Garage, Driveway, Attached, Electric in Garage, Garage Door Opener
- Attached garage spaces: 2
Features
- Patio & porch: Patio
Lot
- Features: Subdivision
Details
- Parcel number: 150904428063
- Zoning description: Residential
- Special conditions: Private,Standard
Construction
Type & style
- Home type: Condo
- Architectural style: Ranch
- Property subtype: Condominium
Materials
- Aluminum Siding, Brick
- Foundation: Basement, Concrete Perimeter
Condition
- New construction: No
- Year built: 2004
Utilities & green energy
- Electric: Generator
- Sewer: Public Sanitary
- Water: Public
Community & HOA
Community
- Subdivision: Concordia Condo #711
HOA
- Has HOA: Yes
- Services included: HOA
- HOA fee: $225 monthly
- HOA name: Metro Property
- HOA phone: 586-566-8100
Location
- Region: New Baltimore
Financial & listing details
- Price per square foot: $98/sqft
- Annual tax amount: $4,245
- Date on market: 2/17/2025
- Cumulative days on market: 11 days
- Listing agreement: Exclusive Right To Sell
- Listing terms: Cash,Conventional
- Road surface type: Paved
Price history
| Date | Event | Price |
|---|---|---|
| 4/14/2025 | Sold | $319,900$98/sqft |
Source:  MiRealSource #50166726 Report a problem MiRealSource #50166726 Report a problem | ||
| 2/28/2025 | Pending sale | $319,900$98/sqft |
Source: MiRealSource #50166726 Report a problem | ||
| 2/17/2025 | Listed for sale | $319,900$98/sqft |
Source: MiRealSource #50166726 Report a problem | ||
Public tax history
Tax history is unavailable.
Neighborhood: 48051
Nearby homes
- $319,900-- bd2 ba-- sqft30595 Lynn Ct, Chesterfield, MI 48051Sold
- $254,9002 bd2 ba-- sqft30599 Lynn Ct, Chesterfield, MI 48051Off Market
- $280,3002 bd2 ba1.5k sqft30593 Lynn Ct, Chesterfield, MI 48051Off Market
- $310,0002 bd3 ba3.3k sqft30597 Lynn Ct, Chesterfield, MI 48051Sold
- $263,8002 bd2 ba1.5k sqft30591 Lynn Ct, Chesterfield, MI 48051Off Market
- $317,7502 bd2 ba1.5k sqft30610 Eleanor Ct, Chesterfield, MI 48051Sold
- $286,3002 bd3 ba1.5k sqft30598 Lynn Ct, Chesterfield, MI 48051Off Market
- $255,800-- bd2 ba1.4k sqft30612 Eleanor Ct, Chesterfield, MI 48051Off Market
Nearby schools
GreatSchools rating
- 4/10New Haven Elementary SchoolGrades: K-4Distance: 1.3 mi
- 1/10Lake Huron Virtual & Hybrid High SchoolGrades: 1-12Distance: 1.1 mi
- 7/10New Haven High SchoolGrades: 9-12Distance: 1.1 mi
Schools provided by the listing agent
- District: New Haven Community Schools
Source: MiRealSource. This data may not be complete. We recommend contacting the local school district to confirm school assignments for this home.


Get pre-qualified for a loan
At Zillow Home Loans, we can pre-qualify you in as little as 5 minutes with no impact to your credit score.An equal housing lender. NMLS #10287.
- Michigan
- Macomb County
- Chesterfield
- 48051
- 30595 Lynn Ct Unit 63
Nearby cities
Nearby neighborhoods
Nearby zip codes
Other Chesterfield Topics
