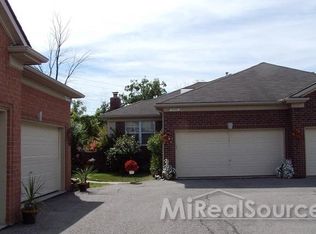
Start the NEW YEAR out right. Pack your bags and move in. Located in Concordia Condo's back in the corner of complex, secluded, and private, Step into this spacious and inviting ranch-style condo designed for comfort and filled with natural light. The large kitchen offers abundant counter space, skylights, counter bar seating, and an eat-in area with expansive windows and a door wall leading to your private patio — overlooking a serene natural setting with no buildings behind you for added privacy. The great room impresses with vaulted ceilings, recessed lighting, a beautiful natural brick fireplace, and a full wall of windows that flood the space with sunlight. A formal dining room just off the great room is perfect for entertaining. The primary suite includes a walk-in closet and a full bath with a shower and relaxing jetted tub. A second bedroom and second full bath provide comfort for guests or family. The first-floor laundry comes complete with appliances. Enjoy the community’s walking path and gazebo — perfect for peaceful strolls and relaxation.? Immediate occupancy – Schedule your showing today!
Sold for $255,000
Zillow last checked:
Listing updated:
Bought with:
Lori Dolman, 6501313704
Berkshire Hathaway HomeServices Kee Realty NB
Source: MiRealSource,MLS#: 50188770 Originating MLS: MiRealSource
Originating MLS: MiRealSourcePrice history
| Date | Event | Price |
|---|---|---|
| 2/6/2026 | Sold | $255,000-1.9%$165/sqft |
Source:  MiRealSource #50188770 Report a problem MiRealSource #50188770 Report a problem | ||
| 1/13/2026 | Pending sale | $259,900$168/sqft |
Source: MiRealSource #50188770 Report a problem | ||
| 11/25/2025 | Price change | $259,900-3.7%$168/sqft |
Source: MiRealSource #50188770 Report a problem | ||
| 10/6/2025 | Price change | $269,900-3.6%$175/sqft |
Source: MiRealSource #50188770 Report a problem | ||
| 9/20/2025 | Listed for sale | $280,000+10.2%$181/sqft |
Source: MiRealSource #50188770 Report a problem | ||
| 5/2/2023 | Sold | $254,000-5.6%$165/sqft |
Source: Public Record Report a problem | ||
| 3/13/2023 | Pending sale | $269,000$174/sqft |
Source: Owner Report a problem | ||
| 2/10/2023 | Listed for sale | $269,000+108.5%$174/sqft |
Source: Owner Report a problem | ||
| 5/6/2014 | Sold | $129,000$84/sqft |
Source: Public Record Report a problem | ||
Nearby homes
- $276,7002 bd2 ba1.6k sqft30592 Sabrina Ct, Chesterfield, MI 48051Off Market
- $278,9002 bd2 ba1.6k sqft30594 Sabrina Ct, Chesterfield, MI 48051Off Market
- $269,1002 bd2 ba1.5k sqft30590 Sabrina Ct, Chesterfield, MI 48051Off Market
- $279,6002 bd2 ba1.5k sqft30588 Sabrina Ct, Chesterfield, MI 48051Off Market
Get a cash offer in 3 minutes
Find out how much your home could sell for in as little as 3 minutes with a no-obligation cash offer.
Estimated market value
$255,400
