Discover your dream home in Glen Oaks located in Magnolia, TX! This one-story Goldenrod II home in our Farmhouse Look offers 4 bedrooms, 2 baths, and a 2-car garage. Enjoy a welcoming front porch, perfect for morning coffee, and a spacious covered back patio for relaxing evenings. Inside, the open layout shines with crisp white cabinets, floating shelves, granite countertops, and a generous walk-in pantry in the gourmet kitchen. The cozy dining area and great room overlook the peaceful backyard. The private primary suite features a roomy walk-in closet and spa-like bath with dual sinks and walk-in shower. Beautiful landscaping package with sprinkler system included! Glen Oaks offers amenities such as pool, fitness center, dog park and recreation spaces. Enjoy the small town charm with low taxes and HOA! Zoned to Magnolia ISD! Offered by: K. Hovnanian Homes of Houston II, L.L.C.
Pending
Price cut: $1K (9/2)
$318,360
30597 Johnson Aly, Magnolia, TX 77355
4beds
1,749sqft
Single Family Residence
Built in 2026
6,359 Square Feet Lot
$310,500 Zestimate®
$182/sqft
$40/mo HOA
What's special
Cozy dining areaFloating shelvesGranite countertopsRoomy walk-in closetGourmet kitchenSpacious covered back patioWelcoming front porch
- 90 days
- 35
- 1
Zillow last checked:
Listing updated:
Listed by:
Teri Walter 325-238-6645,
K. Hovnanian Homes
Source: HAR,MLS#: 52888723
Facts & features
Interior
Bedrooms & bathrooms
- Bedrooms: 4
- Bathrooms: 2
- Full bathrooms: 2
Rooms
- Room types: Family Room, Utility Room
Primary bedroom
- Level: First
- Area: 169
- Dimensions: 13x13
Bedroom
- Level: First
- Area: 130
- Dimensions: 13x10
Bedroom
- Level: First
- Area: 100
- Dimensions: 10x10
Bedroom
- Level: First
- Area: 110
- Dimensions: 11x10
Other
- Level: First
Other
- Level: First
Breakfast
- Level: First
- Area: 143
- Dimensions: 11x13
Family room
- Features: Double Sinks, Tub + Separate Shower
- Level: First
- Area: 24285
- Dimensions: 15x1619x13
Kitchen
- Level: First
- Area: 143
- Dimensions: 13x11
Primary bath
- Level: First
Utility room
- Level: First
Heating
- Natural Gas
Cooling
- Electric
Appliances
- Included: Water Heater, Disposal, Electric Oven, Microwave, Gas Cooktop, Dishwasher
- Laundry: Electric Dryer Hookup, Gas Dryer Hookup, Washer Hookup
Features
- High Ceilings, Prewired for Alarm System, All Bedrooms Down, Primary Bed - 1st Floor, Walk-In Closet(s)
- Flooring: Carpet, Tile
- Windows: Insulated/Low-E windows
Interior area
- Total structure area: 1,749
- Total interior livable area: 1,749 sqft
Property
Parking
- Total spaces: 2
- Parking features: Attached
- Attached garage spaces: 2
Features
- Stories: 1
- Patio & porch: Covered
- Exterior features: Sprinkler System
- Fencing: Back Yard
Lot
- Size: 6,359 Square Feet
- Dimensions: 52 x 122
- Features: Back Yard, Subdivided, 0 Up To 1/4 Acre
Construction
Type & style
- Home type: SingleFamily
- Architectural style: Traditional
- Property subtype: Single Family Residence
Materials
- Blown-In Insulation, Brick, Cement Siding, Stone
- Foundation: Slab
- Roof: Composition
Condition
- New construction: Yes
- Year built: 2026
Details
- Builder name: K. Hovnanian Homes
Utilities & green energy
- Water: Public
Green energy
- Green verification: HERS Index Score
- Energy efficient items: HVAC, HVAC>13 SEER
Community & HOA
Community
- Security: Prewired for Alarm System
- Subdivision: Glen Oaks
HOA
- Has HOA: Yes
- HOA fee: $482 annually
Location
- Region: Magnolia
Financial & listing details
- Price per square foot: $182/sqft
- Date on market: 6/26/2026
- Listing terms: Cash,Conventional,FHA,Investor,USDA Loan,VA Loan
- Ownership: Full Ownership
- Road surface type: Concrete
Estimated market value
$310,500
$295,000 - $326,000
$2,025/mo
Price history
| Date | Event | Price |
|---|---|---|
| 9/8/2026 | Pending sale | $318,360$182/sqft |
Source:  HAR #52888723 Report a problem HAR #52888723 Report a problem | ||
| 9/2/2026 | Price change | $318,360-0.3%$182/sqft |
Source: HAR #52888723 Report a problem | ||
| 7/14/2026 | Price change | $319,360-2.1%$183/sqft |
Source:  K. Hovnanian Companies, LLC Report a problem K. Hovnanian Companies, LLC Report a problem | ||
| 6/26/2026 | Listed for sale | $326,360$187/sqft |
Source: HAR #52888723 Report a problem | ||
Public tax history
Tax history is unavailable.
Monthly payment
Est. payment
Payment breakdown
Explore the cost of this home by adjusting the details. Changes won't be saved.Climate risks
Neighborhood: 77355
Nearby schools
Schools provided by the listing agent
- Elementary: Nichols Sawmill Elementary School
- Middle: Magnolia Junior High School
- High: Magnolia West High School
Source: HAR. This data may not be complete. We recommend contacting the local school district to confirm school assignments for this home.

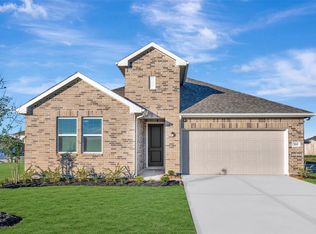
Similar homes
- $325,9004 bd3 ba2k sqft30605 Johnson Aly, Magnolia, TX 77355New Construction
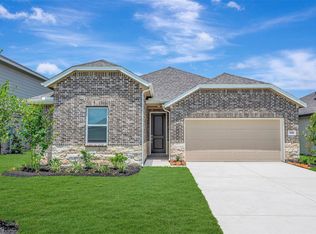 HAR
HAR - $306,0604 bd2 ba1.7k sqft30609 Johnson Aly, Magnolia, TX 77355New Construction
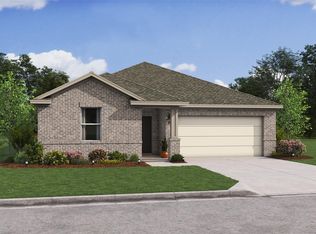 HAR
HAR - $327,8904 bd3 ba2.2k sqft30613 Johnson Aly, Magnolia, TX 77355New Construction
 HAR
HAR - $348,1004 bd3 ba2k sqft30593 Johnson Aly, Magnolia, TX 77355New Construction
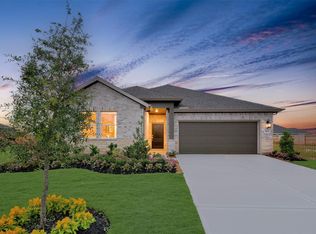 HAR
HAR
