Welcome to serene living in the heart of a peaceful golf course community! LGI Homes at Sherman Hills presents the epitome of golf course luxury without the hefty "country club" price tag. This meticulously crafted abode boasts a myriad of upgrades, ensuring both elegance and functionality. Step inside to discover a world of modern comfort with new stainless steel appliances, granite counters, and a welcoming tiled entryway. The generously sized kitchen provides ample room for culinary adventures. Unwind in the primary suite, complete with a corner shower, large walk-in closet, and captivating views of the surrounding greenery. Outside, thoughtfully designed landscaping frame the home, enhancing its curb appeal. Embrace the tranquility of your surroundings as you gaze upon the rolling greens of the golf course and the natural beauty of the adjacent greenbelt. The "Captiva II-A" model offers a well-appointed open-concept floor plan, encompassing three bedrooms, two baths, and an attached two-car garage. Conveniently located near I-75 and Hwy 98, this residence seamlessly blends peaceful living with easy access to urban amenities. Don't miss the opportunity to make this retreat your own! Schedule a showing today and experience affordable luxury at its finest!
Sold for $275,000
$275,000
30598 Satinleaf Run, Brooksville, FL 34602
3beds
1,629sqft
Single Family Residence
Built in 2017
9,188 Square Feet Lot
$279,300 Zestimate®
$169/sqft
$2,111 Estimated rent
Home value
$279,300
$265,000 - $293,000
$2,111/mo
Zestimate® history
Owner options
List your home for rent
$2,111/mo
Rent Zestimate®
Find your next renter with Zillow Rental Manager. Plus, with online applications, you can quickly screen prospective tenants – for free.
$2,111/mo
Rent Zestimate®
Refinance and save
$1,971/mo
Est. payment
Refinancing to a lower rate could help reduce your monthly payments and save thousands over the life of the loan.
$1,971/mo
Est. payment
Explore your selling options
Work with a Zillow partner agent
Leverage their expertise and Zillow's premium Showcase listings to get your home seen by more buyers.
Get startedList with your own agent
Get your home in front of millions of buyers by listing it on Zillow.
Learn how to do itSell it yourself
Take full control of how buyers see your home on Zillow by listing For Sale by Owner (FSBO).
List your homeWhat's special
Zillow last checked:
Listing updated:
Listed by:
Kevin Daniel 813-750-3634,
BHHS FLORIDA PROPERTIES GROUP 813-251-2002
Bought with:
Trisa Ramey, 3295731
COLDWELL BANKER REALTY
Source: Stellar MLS,MLS#: T3523575 Originating MLS: Tampa
Originating MLS: Tampa
Facts & features
Interior
Bedrooms & bathrooms
- Bedrooms: 3
- Bathrooms: 2
- Full bathrooms: 2
Primary bedroom
- Features: Walk-In Closet(s)
- Level: First
- Dimensions: 12x15
Kitchen
- Level: First
- Dimensions: 11x8
Living room
- Level: First
- Dimensions: 14x20
Heating
- Central
Cooling
- Central Air
Appliances
- Included: Convection Oven, Dishwasher, Disposal, Dryer, Electric Water Heater, Ice Maker, Microwave, Refrigerator, Washer
- Laundry: Electric Dryer Hookup, Inside, Laundry Room, Washer Hookup
Features
- Ceiling Fan(s), In Wall Pest System, Kitchen/Family Room Combo, Living Room/Dining Room Combo, Open Floorplan, Pest Guard System, Split Bedroom, Stone Counters, Walk-In Closet(s)
- Flooring: Carpet, Tile
- Doors: Sliding Doors
- Windows: Blinds
- Has fireplace: No
Interior area
- Total structure area: 2,125
- Total interior livable area: 1,629 sqft
Property
Parking
- Total spaces: 2
- Parking features: Garage - Attached
- Attached garage spaces: 2
Features
- Levels: One
- Stories: 1
- Patio & porch: Front Porch, Rear Porch
- Exterior features: Irrigation System, Other, Private Mailbox, Sidewalk, Sprinkler Metered, Tennis Court(s)
- Has view: Yes
- View description: Golf Course, Water, Pond
- Has water view: Yes
- Water view: Water,Pond
- Waterfront features: Pond Access
Lot
- Size: 9,188 Square Feet
- Features: Near Golf Course, On Golf Course, Oversized Lot, Sidewalk
Details
- Parcel number: R3212221121901100520
- Zoning: SFR
- Special conditions: None
Construction
Type & style
- Home type: SingleFamily
- Property subtype: Single Family Residence
Materials
- Block, Stucco
- Foundation: Slab
- Roof: Shingle
Condition
- Completed
- New construction: No
- Year built: 2017
Details
- Builder name: LGI Homes
Utilities & green energy
- Sewer: Public Sewer
- Water: Public
- Utilities for property: BB/HS Internet Available, Electricity Connected, Public, Sewer Connected, Water Connected
Green energy
- Energy efficient items: Windows
Community & HOA
Community
- Features: Deed Restrictions, Golf Carts OK, Golf, Pool, Sidewalks
- Security: Smoke Detector(s)
- Pet fee: $0 monthly
- Subdivision: SHERMAN HILLS
HOA
- Has HOA: Yes
- Amenities included: Clubhouse, Golf Course, Pool, Tennis Court(s)
- Services included: Community Pool
- HOA fee: $142 monthly
- HOA name: Qualified Property Management
Location
- Region: Brooksville
Financial & listing details
- Price per square foot: $169/sqft
- Tax assessed value: $257,728
- Annual tax amount: $3,189
- Date on market: 5/6/2024
- Cumulative days on market: 98 days
- Listing terms: Cash,Conventional,FHA,VA Loan
- Ownership: Fee Simple
- Total actual rent: 0
- Electric utility on property: Yes
- Road surface type: Paved, Asphalt, Concrete
Price history
| Date | Event | Price |
|---|---|---|
| 12/27/2025 | Listing removed | $1,795$1/sqft |
Source: Stellar MLS #TB8444245 Report a problem | ||
| 11/8/2025 | Listed for rent | $1,795-4.3%$1/sqft |
Source: Stellar MLS #TB8444245 Report a problem | ||
| 10/5/2024 | Listing removed | $1,875$1/sqft |
Source: Stellar MLS #TB8305411 Report a problem | ||
| 9/24/2024 | Listed for rent | $1,875$1/sqft |
Source: Stellar MLS #TB8305411 Report a problem | ||
| 8/30/2024 | Sold | $275,000-1.8%$169/sqft |
Source:  Stellar MLS #T3523575 Report a problem Stellar MLS #T3523575 Report a problem | ||
| 8/12/2024 | Pending sale | $280,000$172/sqft |
Source: Stellar MLS #T3523575 Report a problem | ||
| 8/2/2024 | Price change | $280,000-3.4%$172/sqft |
Source: Stellar MLS #T3523575 Report a problem | ||
| 7/26/2024 | Price change | $290,000-3.3%$178/sqft |
Source: Stellar MLS #T3523575 Report a problem | ||
| 6/19/2024 | Price change | $300,000-3.2%$184/sqft |
Source: Stellar MLS #T3523575 Report a problem | ||
| 5/23/2024 | Price change | $310,000-4.6%$190/sqft |
Source: Stellar MLS #T3523575 Report a problem | ||
| 5/6/2024 | Listed for sale | $325,000+78.7%$200/sqft |
Source: Stellar MLS #T3523575 Report a problem | ||
| 5/30/2017 | Sold | $181,900-2.7%$112/sqft |
Source: Public Record Report a problem | ||
| 4/24/2017 | Listed for sale | $186,900$115/sqft |
Source: OPENING DOORS REALTY LLC #T2871836 Report a problem | ||
| 4/24/2017 | Pending sale | $186,900$115/sqft |
Source: OPENING DOORS REALTY LLC #T2871836 Report a problem | ||
| 3/30/2017 | Price change | $186,900+1.1%$115/sqft |
Source: OPENING DOORS REALTY LLC #T2871836 Report a problem | ||
| 3/24/2017 | Listed for sale | $184,900$114/sqft |
Source: OPENING DOORS REALTY LLC #T2871836 Report a problem | ||
Public tax history
| Year | Property taxes | Tax assessment |
|---|---|---|
| 2025 | $4,140 +26.2% | $257,728 +10.1% |
| 2024 | $3,280 +2.8% | $234,008 +3% |
| 2023 | $3,189 -11.3% | $227,192 +16% |
| 2022 | $3,595 +10.2% | $195,822 +10% |
| 2021 | $3,261 +12.3% | $178,020 +8% |
| 2020 | $2,905 +19.7% | $164,842 +9.9% |
| 2019 | $2,426 +14.6% | $149,968 +8.9% |
| 2018 | $2,116 +323.9% | $137,686 +808.2% |
| 2017 | $499 | $15,160 |
| 2016 | $499 +58.4% | $15,160 +114.3% |
| 2015 | $315 +82.2% | $7,075 +10% |
| 2014 | $173 +66.8% | $6,432 |
| 2013 | $104 +5.1% | $6,432 |
| 2012 | $99 +1.6% | $6,432 |
| 2011 | $97 | $6,432 -26.3% |
| 2010 | -- | $8,729 -36.7% |
| 2009 | $208 -2% | $13,782 |
| 2008 | $212 | $13,782 |
Find assessor info on the county website
Neighborhood: 34602
Nearby homes
- $259,6003 bd2 ba1.4k sqft30584 Satinleaf Run, Brooksville, FL 34602Off Market
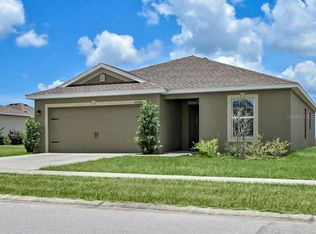
- $328,3004 bd3 ba2.1k sqft30714 Water Lily Dr, Brooksville, FL 34602Off Market

- $290,0004 bd2 ba1.8k sqft30726 Water Lily Dr, Brooksville, FL 34602Sold
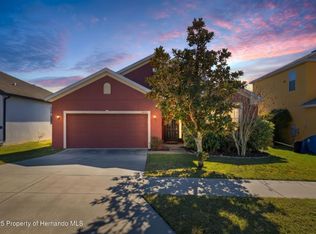
- $264,7003 bd2 ba1.6k sqft30736 Water Lily Dr, Brooksville, FL 34602Off Market
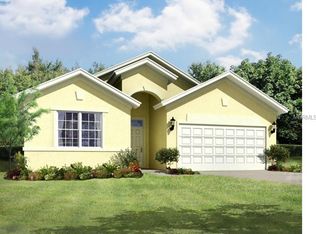
- $273,5003 bd2 ba1.6k sqft30568 Satinleaf Run, Brooksville, FL 34602Off Market
- $378,1005 bd3 ba2.4k sqft30601 Satinleaf Run, Brooksville, FL 34602Off Market
- $309,0003 bd2 ba1.5k sqft30744 Water Lily Dr, Brooksville, FL 34602Sold
- $275,6003 bd2 ba1.5k sqft30587 Satinleaf Run, Brooksville, FL 34602Off Market
Nearby schools
GreatSchools rating
- 4/10Eastside Elementary SchoolGrades: PK-5Distance: 3.5 mi
- 2/10Hernando High SchoolGrades: PK,6-12Distance: 9.1 mi
- 5/10D. S. Parrott Middle SchoolGrades: 6-8Distance: 11.5 mi
Schools provided by the listing agent
- Elementary: Eastside Elementary School
- Middle: D.S. Parrot Middle
- High: Hernando High
Source: Stellar MLS. This data may not be complete. We recommend contacting the local school district to confirm school assignments for this home.
Get a cash offer in 3 minutes
Find out how much your home could sell for in as little as 3 minutes with a no-obligation cash offer.
Estimated market value
$279,300
Get a cash offer in 3 minutes
Find out how much your home could sell for in as little as 3 minutes with a no-obligation cash offer.
Estimated market value
$279,300
- Florida
- Hernando County
- Brooksville
- 34602
- 30598 Satinleaf Run
Nearby cities
Nearby neighborhoods
Nearby zip codes
Other Brooksville Topics
