Experience the perfect blend of elegance, comfort, and scenic beauty in this exceptional 5-bedroom, 3.5-bath home situated on 1.29 acres with 139 feet of private river frontage. From the moment you arrive, the circular drive, porte-cochere, and attached gazebo create a lasting first impression. Step inside the grand entryway and take in the sweeping staircase and vaulted great room, highlighted by a cozy fireplace and walls of windows that fill the space with natural light. The main-level owner’s suite provides a peaceful retreat with a walk-in closet, spa-style bath, soaking tub, and walk-in shower. The gourmet kitchen is ideal for everyday living or entertaining, featuring a spacious island, stainless steel appliances, pantry, and stylish finishes throughout. A private office offers flexibility for work or quiet reflection. The finished walkout lower level adds even more space to enjoy—complete with a large family room, two additional bedrooms with walk-in closets, a full bath, a flex room, and a second kitchen with a beverage fridge and dishwasher—perfect for guests or extended living arrangements. Surrounded by beautifully landscaped grounds, this home offers a sense of privacy and tranquility, along with spectacular river views. Whether you’re relaxing on the patio or heading out from your private boathouse, every day here feels like a retreat. A spacious 3-car garage completes this exceptional property. Elegant and inviting —this remarkable riverfront home is ready to welcome you.
Closed
$775,000
30599 Edgewater Dr, Elkhart, IN 46516
5beds
4,541sqft
Single Family Residence
Built in 1989
1.29 Acres Lot
$802,200 Zestimate®
$--/sqft
$3,122 Estimated rent
Home value
$802,200
$698,000 - $923,000
$3,122/mo
Zestimate® history
Owner options
List your home for rent
$3,122/mo
Rent Zestimate®
Find your next renter with Zillow Rental Manager. Plus, with online applications, you can quickly screen prospective tenants – for free.
$3,122/mo
Rent Zestimate®
Refinance and save
$3,793/mo
Est. payment
Refinancing to a lower rate could help reduce your monthly payments and save thousands over the life of the loan.
$3,793/mo
Est. payment
Explore your selling options
Work with a Zillow partner agent
Leverage their expertise and Zillow's premium Showcase listings to get your home seen by more buyers.
Get startedList with your own agent
Get your home in front of millions of buyers by listing it on Zillow.
Learn how to do itSell it yourself
Take full control of how buyers see your home on Zillow by listing For Sale by Owner (FSBO).
List your homeWhat's special
Cozy fireplaceAttached gazeboBeautifully landscaped groundsFinished walkout lower levelVaulted great roomPrivate boathouseSpectacular river views
Zillow last checked:
Listing updated:
Listed by:
Niel Kluszczynski niel@nkdevllc.com,
Realty Plus, Inc.,
Laura Cohen,
Realty Plus, Inc.
Bought with:
Jeffery Hartzke, RB20000377
eXp Realty, LLC
Source: IRMLS,MLS#: 202543315
Facts & features
Interior
Bedrooms & bathrooms
- Bedrooms: 5
- Bathrooms: 4
- Full bathrooms: 3
- 1/2 bathrooms: 1
- Main level bedrooms: 1
Bedroom 1
- Level: Main
Bedroom 2
- Level: Upper
Heating
- Natural Gas, Forced Air
Cooling
- Central Air
Appliances
- Included: Microwave, Refrigerator, Electric Cooktop, Exhaust Fan, Double Oven
- Laundry: Main Level
Features
- 1st Bdrm En Suite, Cathedral Ceiling(s), Walk-In Closet(s), Entrance Foyer, Kitchen Island, Open Floorplan, Pantry, Stand Up Shower, Main Level Bedroom Suite, Great Room
- Flooring: Hardwood, Carpet, Tile
- Basement: Full,Finished
- Number of fireplaces: 1
- Fireplace features: Wood Burning
Interior area
- Total structure area: 4,641
- Total interior livable area: 4,541 sqft
- Finished area above ground: 2,635
- Finished area below ground: 1,906
Property
Parking
- Total spaces: 3
- Parking features: Attached
- Attached garage spaces: 3
Features
- Levels: Two
- Stories: 2
- Patio & porch: Patio, Porch
- Has view: Yes
- On waterfront: Yes
- Waterfront features: Waterfront, River Front, River
- Body of water: Saint Joseph River
- Frontage length: Water Frontage(139)
Lot
- Size: 1.29 Acres
- Dimensions: 140X402
- Features: Level, 0-2.9999, City/Town/Suburb, Landscaped
Details
- Additional structures: Shed(s), Outbuilding
- Parcel number: 200510126020.000001
Construction
Type & style
- Home type: SingleFamily
- Property subtype: Single Family Residence
Materials
- Cedar
Condition
- New construction: No
- Year built: 1989
Utilities & green energy
- Gas: NIPSCO
- Sewer: City
- Water: City
Community & HOA
Community
- Subdivision: Highland Park
Location
- Region: Elkhart
Financial & listing details
- Tax assessed value: $772,100
- Annual tax amount: $7,571
- Date on market: 10/24/2025
- Listing terms: Cash,Conventional,FHA,VA Loan
Price history
| Date | Event | Price |
|---|---|---|
| 12/3/2025 | Sold | $775,000-3.1% |
Source:  IRMLS #202543315 Report a problem IRMLS #202543315 Report a problem | ||
| 10/31/2025 | Pending sale | $799,900 |
Source: IRMLS #202543315 Report a problem | ||
| 10/24/2025 | Listed for sale | $799,900-5.9% |
Source: IRMLS #202543315 Report a problem | ||
| 10/23/2025 | Listing removed | $849,900 |
Source: IRMLS #202523556 Report a problem | ||
| 8/21/2025 | Price change | $849,900-5.6% |
Source: IRMLS #202523556 Report a problem | ||
| 7/9/2025 | Price change | $899,900-4.8% |
Source: IRMLS #202523556 Report a problem | ||
| 6/26/2025 | Price change | $945,000-5% |
Source: IRMLS #202523556 Report a problem | ||
| 6/19/2025 | Listed for sale | $995,000 |
Source: IRMLS #202523556 Report a problem | ||
Public tax history
| Year | Property taxes | Tax assessment |
|---|---|---|
| 2025 | $7,557 -4.2% | $772,100 +4.8% |
| 2024 | $7,891 +11.9% | $736,600 +2.7% |
| 2023 | $7,050 +31% | $717,000 +10.7% |
| 2022 | $5,383 +7% | $647,600 +30.9% |
| 2021 | $5,031 +4.7% | $494,800 +7.2% |
| 2020 | $4,806 +5.8% | $461,700 +5% |
| 2019 | $4,544 +1.2% | $439,900 +3% |
| 2018 | $4,490 +15.2% | $427,000 +6.3% |
| 2017 | $3,898 | $401,600 +13.4% |
| 2016 | $3,898 0% | $354,300 +2.4% |
| 2014 | $3,900 -2.7% | $345,900 -5.8% |
| 2013 | $4,010 -1.4% | $367,100 +1.6% |
| 2012 | $4,066 -4.8% | $361,300 -3.6% |
| 2011 | $4,270 -9.7% | $374,900 -16.5% |
| 2010 | $4,731 -7.4% | $448,800 -7.2% |
| 2009 | $5,110 -20.4% | $483,600 +25.4% |
| 2007 | $6,423 +15.3% | $385,600 +6.9% |
| 2006 | $5,568 -2.2% | $360,600 |
| 2005 | $5,693 -8.2% | $360,600 -17.4% |
| 2003 | $6,202 +59% | $436,400 +99.5% |
| 2002 | $3,902 -3.3% | $218,700 +200% |
| 2001 | $4,035 | $72,900 |
Find assessor info on the county website
Neighborhood: 46516
Nearby homes
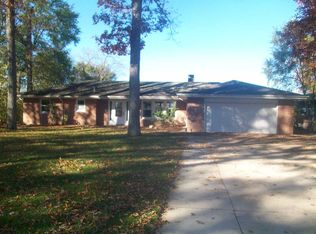
- $397,2004 bd3 ba3.2k sqft30593 Edgewater Dr, Elkhart, IN 46516Off Market
- $471,1004 bd1 ba2.3k sqft30665 County Road 16, Elkhart, IN 46516Off Market
- $402,2004 bd3 ba2.9k sqft30605 Edgewater Dr, Elkhart, IN 46516Off Market

- $5,000-- bd-- ba-- sqft30605 Edgewater Dr, Elkhart, IN 46516Off Market
- $1,024,6004 bd3 ba2.5k sqft30575 Edgewater Dr, Elkhart, IN 46516Off Market
- $480,8003 bd2 ba1.8k sqft30687 County Road 16, Elkhart, IN 46516Off Market
- $679,9004 bd5 ba4.5k sqft30711 County Road 16, Elkhart, IN 46516Off Market
- $300,1003 bd2 ba1.9k sqft30590 Edgewater Dr, Elkhart, IN 46516Off Market
Nearby schools
GreatSchools rating
- 8/10Jimtown Intermediate SchoolGrades: 3-6Distance: 3.1 mi
- 6/10Jimtown Junior High SchoolGrades: 7-8Distance: 3.2 mi
- 4/10Jimtown High SchoolGrades: 9-12Distance: 3.4 mi
Schools provided by the listing agent
- Elementary: Jimtown
- Middle: Jimtown
- High: Jimtown
- District: Baugo Community
Source: IRMLS. This data may not be complete. We recommend contacting the local school district to confirm school assignments for this home.


Get pre-qualified for a loan
At Zillow Home Loans, we can pre-qualify you in as little as 5 minutes with no impact to your credit score.An equal housing lender. NMLS #10287.
Sell for more on Zillow
Get a Zillow Showcase℠ listing at no additional cost and you could sell for .
$802,200
2% more
+$16,044
With Zillow Showcase(estimated)
$818,244
- Indiana
- Elkhart County
- Elkhart
- 46516
- 30599 Edgewater Dr
Nearby cities
Nearby neighborhoods
Nearby zip codes
Other Elkhart Topics
