Skip main navigation
Sold for $279,900
  • $279,900

    30599 Victoria Ct, Chesterfield, MI 48051

    3beds
    1,869sqft
    Condominium
    Built in 2001
    -- sqft lot
    $302,100 Zestimate®
    $150/sqft
    $2,189 Estimated rent

    Home value

    $302,100

    $287,000 - $317,000

    $2,189/mo

    Zestimate® history
    Loading
    Loading...

    Owner options

    List your home for rent

    $2,189/mo

    Rent Zestimate®

    Find your next renter with Zillow Rental Manager. Plus, with online applications, you can quickly screen prospective tenants – for free.

    Learn more

    $2,189/mo

    Rent Zestimate®

    Refinance and save

    $2,031/mo

    Est. payment

    Refinancing to a lower rate could help reduce your monthly payments and save thousands over the life of the loan.

    See today's rates

    $2,031/mo

    Est. payment

    Explore your selling options

    Work with a Zillow partner agent

    Leverage their expertise and Zillow's premium Showcase listings to get your home seen by more buyers.

    Get started

    List with your own agent

    Get your home in front of millions of buyers by listing it on Zillow.

    Learn how to do it

    Sell it yourself

    Take full control of how buyers see your home on Zillow by listing For Sale by Owner (FSBO).

    List your home

    What's special

    Heated floorsUpdated master bathSpacious marble-tiled showerPrimary suiteGas fireplaceHardwood flooring
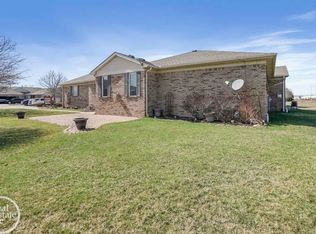
    This stunning condo offers an impressive 1869 square feet of luxurious living space. Step into comfort and style with not one, but two primary suites. The main level primary suite provides convenience and accessibility, while the upstairs primary suite boasts a lavish, updated master bath featuring a spacious marble-tiled shower with heated floors and a seat, complemented by a generous walk-in closet. The third bedroom is perfect for transforming into an in-home office or guest space. Option for laundry on both the main floor and basement levels. The main level also features a convenient half bath for guests. Elegance meets functionality with hardwood flooring in the foyer and kitchen areas. Great room features a gas fireplace adding warmth and sophistication to the space. The basement offers endless possibilities for recreation, storage, or additional living space. 2 car attached garage. Make this remarkable property your own!

    Zillow last checked:

    Listing updated:

    Listed by:

    Becky Post 586-630-6189,

    KW Platinum

    Bought with:

    Francine Kanalos, 6506047312

    EXP Realty Eastside

    Source: MiRealSource,MLS#: 50133659MLS LogoOriginating MLS: MiRealSource

    Facts & features

    Interior

    Bedrooms & bathrooms
    • Bedrooms: 3
    • Bathrooms: 3
    • Full bathrooms: 2
    • 1/2 bathrooms: 1
    Bedroom 1
    • Features: Carpet
    • Level: Upper
    • Area: 192
    • Dimensions: 16 x 12
    Bedroom 2
    • Features: Carpet
    • Level: Entry
    • Area: 216
    • Dimensions: 18 x 12
    Bedroom 3
    • Features: Carpet
    • Level: Entry
    • Area: 168
    • Dimensions: 14 x 12
    Bathroom 1
    • Features: Ceramic
    • Level: Upper
    • Area: 77
    • Dimensions: 11 x 7
    Bathroom 2
    • Features: Ceramic
    • Level: Entry
    • Area: 35
    • Dimensions: 7 x 5
    Dining room
    • Features: Carpet
    • Level: Entry
    • Area: 165
    • Dimensions: 15 x 11
    Great room
    • Level: Entry
    • Area: 240
    • Dimensions: 16 x 15
    Kitchen
    • Features: Wood
    • Level: Entry
    • Area: 119
    • Dimensions: 17 x 7
    Heating
    • Forced Air, Natural Gas
    Cooling
    • Ceiling Fan(s), Central Air
    Appliances
    • Included: Dishwasher, Disposal, Range/Oven, Refrigerator
    • Laundry: First Floor Laundry, Laundry Room, Entry
    Features
    • Flooring: Ceramic Tile, Carpet, Linoleum, Wood
    • Basement: Full,Concrete,Sump Pump
    • Number of fireplaces: 1
    • Fireplace features: Great Room
    Interior area
    • Total structure area: 3,291
    • Total interior livable area: 1,869 sqft
    • Finished area above ground: 1,869
    • Finished area below ground: 0

    Property

    Parking
    • Total spaces: 2
    • Parking features: Attached
    • Attached garage spaces: 2
    Features
    • Levels: One and One Half
    • Stories: 1
    • Frontage length: 0
    Lot
    • Size: 3.57 Acres
    Details
    • Parcel number: 150904427007
    • Special conditions: Private

    Construction

    Type & style
    • Home type: Condo
    • Architectural style: Other
    • Property subtype: Condominium
    Materials
    • Brick, Vinyl Siding
    • Foundation: Basement, Concrete Perimeter
    Condition
    • Year built: 2001

    Utilities & green energy

    • Sewer: Public Sanitary
    • Water: Public

    Community & neighborhood

    Location
    • Region: Chesterfield
    • Subdivision: Concordia Estates

    HOA & financial

    HOA
    • Has HOA: Yes
    • HOA fee: $230 monthly
    • Association name: Key Association Management
    • Association phone: 586-286-4068

    Other

    Other facts
    • Listing agreement: Exclusive Right To Sell
    • Listing terms: Cash,Conventional

    Price history

    DateEventPrice
    3/27/2024Sold$279,900$150/sqft
    Source: MiRealSource #50133659 Report a problem
    2/20/2024Pending sale$279,900$150/sqft
    Source: MiRealSource #50133659 Report a problem
    2/16/2024Listed for sale$279,900+36.6%$150/sqft
    Source: MiRealSource #50133659 Report a problem
    11/10/2020Sold$204,900+31.6%$110/sqft
    Source: Public Record Report a problem
    12/4/2001Sold$155,700$83/sqft
    Source: Public Record Report a problem

    Public tax history

    YearProperty taxesTax assessment
    2025$4,132 +5%$140,000 +12.6%
    2024$3,935 +5.2%$124,300 +8.3%
    2023$3,739 +0.5%$114,800 +8.8%
    2022$3,720 $105,500 +1%
    2021-- $104,500 +1.4%
    2020-- $103,100 +5.6%
    2019-- $97,600 +8.1%
    2018$1,862 +122.7%$90,300 +11.5%
    2017$836 $81,000
    2016$836 $81,000 +10.2%
    2015$836 $73,500 +18.3%
    2014-- $62,150
    2012-- --
    2009-- --

    Find assessor info on the county website

    Neighborhood: 48051

    Nearby schools

    GreatSchools rating
    Schools provided by the listing agent
    • District: New Haven Community Schools

    Source: MiRealSource. This data may not be complete. We recommend contacting the local school district to confirm school assignments for this home.

    Get a cash offer in 3 minutes
    Find out how much your home could sell for in as little as 3 minutes with a no-obligation cash offer.
    Estimated market value
    $302,100
    Get a cash offer in 3 minutes
    Find out how much your home could sell for in as little as 3 minutes with a no-obligation cash offer.
    Estimated market value
    $302,100