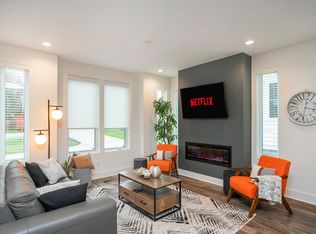
Welcome to one of East Nashville's most sought-after walkable neighborhoods! This move-in-ready home is like new, boasting fresh paint and brand-new LVP flooring throughout—no carpet in sight! With a thoughtfully designed, versatile layout, you’ll enjoy spacious living and a large, sunny backyard that offers the perfect space for outdoor play, relaxation and entertaining. The main floor features an open concept living area and a modern kitchen w/stainless steel appliances, contemporary shaker style cabinets and stunning quartz counters. Other features downstairs include a generous laundry room, and a convenient bedroom w/full bath attached, ideal for multi-generational living or roommates. Upstairs, you'll find three bedrooms, including the tranquil primary retreat w/soaking tub and spacious walk-in closet. Step outside to experience a backyard that feels like an extension of your living space. The expansive, low-maintenance oasis is designed w/artificial turf and hardscaping, creating an inviting area for everything from family games to backyard barbecues. Mature trees provide shade and privacy, while string lighting sets the perfect mood for evening gatherings or quiet relaxation under the stars. You’ll be within walking distance of the Shops at Porter East, Rosepepper, Noko, Café Roze, Ugly Mugs, Two Ten Jack and more! Refrigerator and washer/dryer are included. Zoned for the highly desirable Rosebank Elementary and Lockeland GPZ. Make this beautiful home yours today! **Close with Preferred Lender to receive 1% lender incentive for closing costs, buy downs or points**
Closed
$719,900
305B Urban Pl, Nashville, TN 37206
4beds
2,002sqft
Horizontal Property Regime - Detached, Residential
Built in 2016
871 Square Feet Lot
$711,500 Zestimate®
$360/sqft
$3,348 Estimated rent
Home value
$711,500
$662,000 - $761,000
$3,348/mo
Zestimate® history
Owner options
List your home for rent
$3,348/mo
Rent Zestimate®
Find your next renter with Zillow Rental Manager. Plus, with online applications, you can quickly screen prospective tenants – for free.
$3,348/mo
Rent Zestimate®
Refinance and save
$4,226/mo
Est. payment
Refinancing to a lower rate could help reduce your monthly payments and save thousands over the life of the loan.
$4,226/mo
Est. payment
Explore your selling options
Work with a Zillow partner agent
Leverage their expertise and Zillow's premium Showcase listings to get your home seen by more buyers.
Get startedList with your own agent
Get your home in front of millions of buyers by listing it on Zillow.
Learn how to do itSell it yourself
Take full control of how buyers see your home on Zillow by listing For Sale by Owner (FSBO).
List your homeWhat's special
Contemporary shaker style cabinetsSpacious walk-in closetStunning quartz countersFresh paintMature treesExpansive low-maintenance oasisStainless steel appliances
Zillow last checked:
Listing updated:
Listed by:
Laura Wall 615-861-0296,
Keller Williams Realty
Bought with:
Melissa Pacco, 350822
Baker Group Realty
Source: RealTracs MLS as distributed by MLS GRID,MLS#: 2779245
Facts & features
Interior
Bedrooms & bathrooms
- Bedrooms: 4
- Bathrooms: 4
- Full bathrooms: 3
- 1/2 bathrooms: 1
- Main level bedrooms: 1
Bedroom 1
- Features: Full Bath
- Level: Full Bath
Bedroom 2
- Features: Walk-In Closet(s)
- Level: Walk-In Closet(s)
Living room
- Features: Combination
- Level: Combination
Heating
- Central
Cooling
- Central Air
Appliances
- Included: Dishwasher, Dryer, Microwave, Refrigerator, Stainless Steel Appliance(s), Washer, Electric Oven, Electric Range
- Laundry: Electric Dryer Hookup, Washer Hookup
Features
- Built-in Features, Ceiling Fan(s), Extra Closets, Open Floorplan, Pantry, Walk-In Closet(s), High Speed Internet
- Flooring: Wood, Laminate, Tile
- Basement: Crawl Space
- Number of fireplaces: 1
- Fireplace features: Electric, Living Room
Interior area
- Total structure area: 2,002
- Total interior livable area: 2,002 sqft
- Finished area above ground: 2,002
Property
Parking
- Total spaces: 2
- Parking features: Concrete
- Uncovered spaces: 2
Features
- Levels: Two
- Stories: 2
- Patio & porch: Deck, Covered, Porch
- Fencing: Back Yard
Lot
- Size: 871 Square Feet
Details
- Parcel number: 083070X00200CO
- Special conditions: Standard
Construction
Type & style
- Home type: SingleFamily
- Property subtype: Horizontal Property Regime - Detached, Residential
Condition
- New construction: No
- Year built: 2016
Utilities & green energy
- Sewer: Public Sewer
- Water: Public
- Utilities for property: Water Available, Cable Connected
Community & HOA
Community
- Security: Smoke Detector(s)
- Subdivision: Rolling Acres
HOA
- Has HOA: No
Location
- Region: Nashville
Financial & listing details
- Price per square foot: $360/sqft
- Annual tax amount: $4,486
- Date on market: 1/17/2025
Price history
| Date | Event | Price |
|---|---|---|
| 2/21/2025 | Sold | $719,900+2.9%$360/sqft |
Source:  RealTracs MLS as distributed by MLS GRID #2779245 Report a problem RealTracs MLS as distributed by MLS GRID #2779245 Report a problem | ||
| 1/23/2025 | Contingent | $699,900$350/sqft |
Source: RealTracs MLS as distributed by MLS GRID #2779245 Report a problem | ||
| 1/17/2025 | Listed for sale | $699,900-3.5%$350/sqft |
Source: RealTracs MLS as distributed by MLS GRID #2779245 Report a problem | ||
| 1/12/2025 | Listing removed | $725,000$362/sqft |
Source: RealTracs MLS as distributed by MLS GRID #2764255 Report a problem | ||
| 11/29/2024 | Listed for sale | $725,000-1.4%$362/sqft |
Source: RealTracs MLS as distributed by MLS GRID #2764255 Report a problem | ||
| 11/27/2024 | Listing removed | $735,000$367/sqft |
Source: RealTracs MLS as distributed by MLS GRID #2705046 Report a problem | ||
| 10/30/2024 | Price change | $735,000-2%$367/sqft |
Source: RealTracs MLS as distributed by MLS GRID #2705046 Report a problem | ||
| 9/20/2024 | Listed for sale | $749,900+89.8%$375/sqft |
Source: RealTracs MLS as distributed by MLS GRID #2705046 Report a problem | ||
| 5/22/2017 | Sold | $395,000-1%$197/sqft |
Source: RealTracs MLS as distributed by MLS GRID #1770483 Report a problem | ||
| 4/10/2017 | Pending sale | $399,000$199/sqft |
Source: Fridrich & Clark Realty #1770483 Report a problem | ||
| 11/16/2016 | Price change | $399,000-4.8%$199/sqft |
Source: Fridrich & Clark Realty #1770483 Report a problem | ||
| 11/11/2016 | Price change | $419,000-3.5%$209/sqft |
Source: Fridrich & Clark Realty #1770483 Report a problem | ||
| 10/4/2016 | Listed for sale | $434,000$217/sqft |
Source: Fridrich & Clark Realty #1770483 Report a problem | ||
Public tax history
Tax history is unavailable.
Neighborhood: Rolling Acres
Nearby homes
- $105,3004 bd3 ba2k sqft305 Urban Pl, Nashville, TN 37206Off Market

- $660,8004 bd3 ba2k sqft307 Urban Pl, Nashville, TN 37206Off Market
- $313,5004 bd3 ba2.2k sqft309 Urban Pl, Nashville, TN 37206Off Market
- $--4 bd3 ba2.2k sqft309 Urban Pl UNIT B, Nashville, TN 37206Off Market

- $712,7004 bd3 ba1.9k sqft305 Urban Pl UNIT 305A, Nashville, TN 37206Off Market
- $719,9004 bd3 ba1.9k sqft305 Urban Pl UNIT 305B, Nashville, TN 37206Sold
- $200-- bd-- ba-- sqft305C Urban Pl, Nashville, TN 37206Off Market
- $133,6003 bd3 ba1.3k sqft303 Urban Pl, Nashville, TN 37206Off Market
Nearby schools
GreatSchools rating
- 7/10Rosebank Elementary SchoolGrades: PK-5Distance: 0.6 mi
- 3/10Stratford Comp High SchoolGrades: 6-12Distance: 1.1 mi
Schools provided by the listing agent
- Elementary: Rosebank Elementary
- Middle: Stratford STEM Magnet School Lower Campus
- High: Stratford STEM Magnet School Upper Campus
Source: RealTracs MLS as distributed by MLS GRID. This data may not be complete. We recommend contacting the local school district to confirm school assignments for this home.
Get a cash offer in 3 minutes
Find out how much your home could sell for in as little as 3 minutes with a no-obligation cash offer.
Estimated market value
$711,500
Get a cash offer in 3 minutes
Find out how much your home could sell for in as little as 3 minutes with a no-obligation cash offer.
Estimated market value
$711,500
- Tennessee
- Davidson County
- Nashville
- 37206
- Rolling Acres
- 305B Urban Pl
Nearby cities
Nearby neighborhoods
Nearby zip codes
Other Nashville Topics
