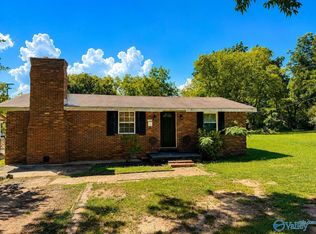
WELCOME INSIDE THIS RANCH STYLE 3 BEDROOM 2 BATHROOM HOME WITH PLENTY OF POTENTIAL. THIS PROPERTY HAS A LOT TO OFFER. IT COULD USE SOME UPDATING AND COSMETIC IMPROVEMENTS, MAKING IT A GREAT OPPORTUNITY FOR SOMEONE LOOKING TO RENOVATE AND ADD VALUE. SPACIOUS LAYOUT WITH ROOM TO MODERNIZE AND MAKE IT YOUR OWN.
Under contract
$125,000
306 12th Ave NW, Decatur, AL 35601
3beds
1,600sqft
Single Family Residence
Built in 1975
5,662 Square Feet Lot
$118,900 Zestimate®
$78/sqft
$-- HOA
What's special
Spacious layout
- 28 days
- 527
- 20
Likely to sell faster than
Zillow last checked:
Listing updated:
Listed by:
Kevis Ellison 256-345-4901,
Linda Blue Real Estate, LLC
Source: ValleyMLS,MLS#: 21926752
Facts & features
Interior
Bedrooms & bathrooms
- Bedrooms: 3
- Bathrooms: 2
- Full bathrooms: 2
Rooms
- Room types: Master Bedroom, Living Room, Bedroom 2, Dining Room, Bedroom 3, Kitchen
Primary bedroom
- Features: Ceiling Fan(s), Wood Floor
- Level: First
- Area: 168
- Dimensions: 14 x 12
Bedroom 2
- Features: Ceiling Fan(s), Wood Floor
- Level: First
- Area: 99
- Dimensions: 9 x 11
Bedroom 3
- Features: Ceiling Fan(s), Wood Floor
- Level: First
- Area: 117
- Dimensions: 9 x 13
Dining room
- Level: First
- Area: 108
- Dimensions: 12 x 9
Kitchen
- Features: Tile
- Area: 108
- Dimensions: 12 x 9
Living room
- Features: Tile
- Area: 266
- Dimensions: 14 x 19
Heating
- Central 1
Cooling
- Central 1
Features
- Has basement: No
- Has fireplace: No
- Fireplace features: None
Interior area
- Total interior livable area: 1,600 sqft
Property
Parking
- Parking features: Driveway-Paved/Asphalt
Features
- Levels: One
- Stories: 1
Lot
- Size: 5,662 Square Feet
Details
- Parcel number: 0206134009010000
Construction
Type & style
- Home type: SingleFamily
- Architectural style: Ranch
- Property subtype: Single Family Residence
Materials
- Foundation: Slab
Condition
- New construction: No
- Year built: 1975
Utilities & green energy
- Sewer: Public Sewer
- Water: Public
Community & HOA
Community
- Subdivision: Westlawn
HOA
- Has HOA: No
Location
- Region: Decatur
Financial & listing details
- Price per square foot: $78/sqft
- Tax assessed value: $50,700
- Annual tax amount: $459
- Date on market: 8/18/2026
Estimated market value
$118,900
$113,000 - $125,000
$1,515/mo
Price history
| Date | Event | Price |
|---|---|---|
| 9/5/2026 | Contingent | $125,000$78/sqft |
Source:  ValleyMLS #21926752 Report a problem ValleyMLS #21926752 Report a problem | ||
| 8/18/2026 | Listed for sale | $125,000+1983.3%$78/sqft |
Source: ValleyMLS #21926752 Report a problem | ||
| 3/24/2011 | Sold | $6,000+1100%$4/sqft |
Source: Public Record Report a problem | ||
| 12/20/2005 | Sold | $500 |
Source: Public Record Report a problem | ||
Public tax history
| Year | Property taxes | Tax assessment |
|---|---|---|
| 2025 | $459 | $10,140 |
| 2024 | $459 | $10,140 |
| 2023 | $459 | $10,140 |
| 2022 | $459 +4.5% | $10,140 +4.5% |
| 2021 | $439 | $9,700 |
| 2020 | $439 | $9,700 |
| 2019 | $439 -0.2% | $9,700 +13.8% |
| 2015 | $440 +14.1% | $8,520 |
| 2014 | $386 | $8,520 +2.7% |
| 2013 | $386 +2.7% | $8,300 |
| 2012 | $376 | $8,300 |
| 2010 | $376 | $8,300 |
Find assessor info on the county website
Monthly payment
Est. payment
Payment breakdown
Explore the cost of this home by adjusting the details. Changes won't be saved.Climate risks
Neighborhood: 35601
Nearby schools
Schools provided by the listing agent
- Elementary: Chestnut Grove Elementary
- Middle: Austin Middle
- High: Austin
Source: ValleyMLS. This data may not be complete. We recommend contacting the local school district to confirm school assignments for this home.
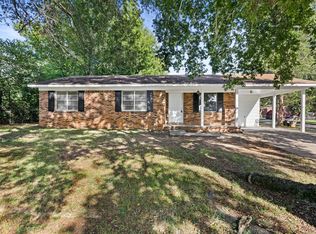
Similar homes
- $--3 bd1 ba1.2k sqft207 Memorial Dr SW, Decatur, AL 35601Auction
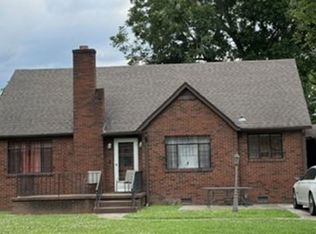 Xome
Xome - $127,5002 bd1 ba1.1k sqft225 8th Ave NW, Decatur, AL 35601For Sale
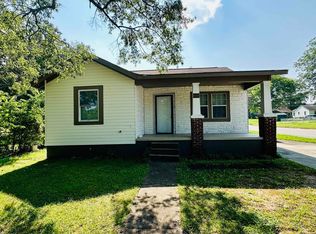 MLS ID #21926082, Gayla Agnew Spiller. ValleyMLS
 - $125,0002 bd1 ba1.2k sqft210 4th Ave NW, Decatur, AL 35601For Sale
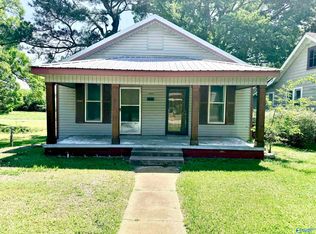 MLS ID #21917690, Deborah Duclerc. ValleyMLS
 - $115,0002 bd1 ba940 sqft203 10th Ave NW, Decatur, AL 35601For Sale
 MLS ID #21927942, Amber Hunt. ValleyMLS
