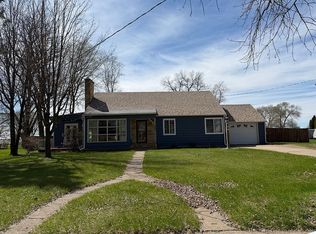
Conveniently located near Pierz Schools, this rambler offer comfortable one-level living with room to grow. The home features 3 bedrooms, 1 bathroom, and 1,439 finished square feet, along with the convenience of main floor laundry. The kitchen and living areas provide a functional layout for everyday living, while the full unfinished basement offers excellent potential for additional finished space, storage, or a future family room. Outside, enjoy the backyard with a 100' x 140' lot, perfect for entertaining, gardening, or relaxing. Additional highlights include a 2-stall attached garage and shingles there were replaced just 3 years ago. A great opportunity to own a solid home in a desirable location close to school, parks, and amenities.
Active with contingency
$254,900
306 1st Ave SE, Pierz, MN 56364
3beds
1,439sqft
:
Get pre-qualified$1,612/mo
Single Family
Built in 1960
0.32 Acres Lot
$251,200 Zestimate®
$177/sqft
$-- HOA
What's special
Main floor laundry
- 2 days |
- 147 |
- 7 |
Zillow last checked:
Listing updated:
Listed by:
Thomas "TJ" Hoheisel 320-630-3687,
Edina Realty, Inc.,
Cindy Scholl 320-630-8410
Source: NorthstarMLS as distributed by MLS GRID,MLS#: 7086107
Facts & features
Interior
Bedrooms & bathrooms
- Bedrooms: 3
- Bathrooms: 1
- Full bathrooms: 1
Bedroom
- Level: Main
- Area: 175.4 Square Feet
- Dimensions: 12'2x14'5
Bedroom 2
- Level: Main
- Area: 165.84 Square Feet
- Dimensions: 13'11x11'11
Bedroom 3
- Level: Main
- Area: 130 Square Feet
- Dimensions: 10'10x12
Dining room
- Level: Main
- Area: 137.06 Square Feet
- Dimensions: 12'9x10'9
Kitchen
- Level: Main
- Area: 111.92 Square Feet
- Dimensions: 8'6x13'2
Living room
- Level: Main
- Area: 262.5 Square Feet
- Dimensions: 14'7x18
Heating
- Boiler, Hot Water
Cooling
- Central Air
Appliances
- Included: Dishwasher, Dryer, Microwave, Range, Refrigerator, Washer
- Laundry: Main Level
Features
- Basement: Block,Daylight,Full,Unfinished
- Has fireplace: No
Interior area
- Total structure area: 2,878
- Total interior livable area: 1,439 sqft
- Finished area above ground: 1,439
- Finished area below ground: 0
Property
Parking
- Total spaces: 2
- Parking features: Attached
- Attached garage spaces: 2
- Details: Garage Dimensions (20x24)
Accessibility
- Accessibility features: None
Features
- Levels: One
- Stories: 1
- Patio & porch: Deck
Lot
- Size: 0.32 Acres
- Dimensions: 100 x 140
- Features: Tree Coverage - Light
Details
- Additional structures: Storage Shed
- Foundation area: 1439
- Parcel number: 420465000
- Zoning description: Residential-Single Family
Construction
Type & style
- Home type: SingleFamily
- Property subtype: Single Family
Materials
- Block
- Roof: Age 8 Years or Less,Asphalt
Condition
- New construction: No
- Year built: 1960
Utilities & green energy
- Electric: Circuit Breakers
- Gas: Natural Gas
- Sewer: City Sewer/Connected
- Water: City Water/Connected
Community & HOA
Community
- Subdivision: Meyers Add
HOA
- Has HOA: No
Location
- Region: Pierz
Financial & listing details
- Price per square foot: $177/sqft
- Tax assessed value: $212,000
- Annual tax amount: $2,068
- Date on market: 7/21/2026
Estimated market value
$251,200
$239,000 - $264,000
$1,183/mo
Price history
| Date | Event | Price |
|---|---|---|
| 7/21/2026 | Listed for sale | $254,900+70%$177/sqft |
Source:  NorthstarMLS as distributed by MLS GRID #7086107 Report a problem NorthstarMLS as distributed by MLS GRID #7086107 Report a problem | ||
| 10/27/2008 | Sold | $149,900$104/sqft |
Source:  Lake Superior Area Realtors as distributed by MLS GRID #1224930 Report a problem Lake Superior Area Realtors as distributed by MLS GRID #1224930 Report a problem | ||
Public tax history
| Year | Property taxes | Tax assessment |
|---|---|---|
| 2025 | $1,970 -1.3% | $212,000 +7.3% |
| 2024 | $1,996 -12.1% | $197,600 +2.4% |
| 2023 | $2,272 +10.4% | $192,900 -4.3% |
| 2022 | $2,058 +1.3% | $201,600 +18.7% |
| 2021 | $2,032 +9% | $169,800 +12.2% |
| 2020 | $1,864 +3.9% | $151,400 |
| 2019 | $1,794 +29.1% | $151,400 +3.3% |
| 2018 | $1,390 +0.9% | $146,600 +18.9% |
| 2017 | $1,378 +0.9% | $123,300 |
| 2016 | $1,366 +10.7% | -- |
| 2014 | $1,234 | -- |
| 2013 | $1,234 | -- |
| 2012 | -- | $103,900 -20.4% |
| 2009 | $1,344 | $130,600 |
Find assessor info on the county website
Monthly payment
Est. payment
Payment breakdown
Explore the cost of this home by adjusting the details. Changes won't be saved.Climate risks
Neighborhood: 56364
Nearby schools
GreatSchools rating
- 9/10Pioneer Elementary SchoolGrades: PK-6Distance: 0.2 mi
- 9/10Healy SecondaryGrades: 7-12Distance: 0.1 mi
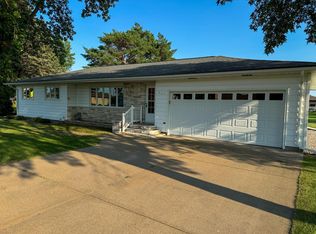
- $277,0003 bd2 ba2.4k sqft310 1st Ave SE, Pierz, MN 56364Sold
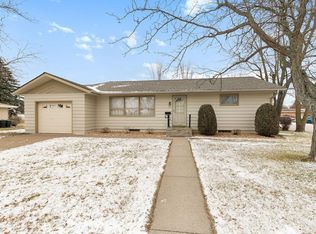
- $210,0002 bd1 ba1.3k sqft302 1st Ave SE, Pierz, MN 56364Sold
- $249,4004 bd2 ba1.8k sqft303 Peter Ave, Pierz, MN 56364Off Market
- $255,1003 bd2 ba2.7k sqft305 Peter Ave, Pierz, MN 56364Off Market

- $266,1003 bd3 ba2.8k sqft301 Peter Ave, Pierz, MN 56364Off Market
- $329,7005 bd3 ba3.7k sqft307 1st Ave SE, Pierz, MN 56364Off Market
- $261,8003 bd2 ba2.1k sqft307 Peter Ave, Pierz, MN 56364Off Market
- $289,4004 bd3 ba3.3k sqft303 1st Ave SE, Pierz, MN 56364Off Market
A local agent can set up tours, give advice and negotiate with sellers.
Similar homes
- $359,9003 bd2 ba1.8k sqft203 Kamnic St, Pierz, MN 56364For Sale
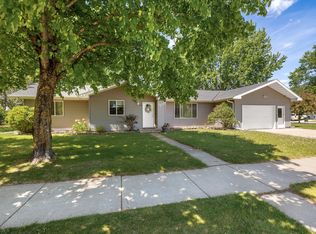
 MLS ID #7079944, Thomas "TJ" Hoheisel, Edina Realty, Inc.. NorthstarMLS as distributed by MLS GRID
 - $330,0004 bd3 ba2k sqft209 Robert St S, Pierz, MN 56364For Sale By Owner
- $349,9003 bd2 ba1.8k sqft316 Karst St, Pierz, MN 56364New Construction
 MLS ID #7104416, Wade W. Rodenwald, Century 21 First Realty, Inc.. NorthstarMLS as distributed by MLS GRID
 - $317,0002 bd2 ba1k sqft30000 93rd St, Pierz, MN 56364For Sale
 MLS ID #7103592, Lisa A Sarazin, Edina Realty, Inc.. NorthstarMLS as distributed by MLS GRID
 - $259,9004 bd2 ba1.8k sqft614 8th Ave SW, Little Falls, MN 56345For SaleMLS ID #7099561, Molly Nelson, Exit Realty Hometown Advantage. NorthstarMLS as distributed by MLS GRID
- $259,9003 bd2 ba1.1k sqft16848 Grove St, Little Falls, MN 56345For SaleMLS ID #7064002, Trish Tenold, Central MN Realty LLC. NorthstarMLS as distributed by MLS GRID
- $249,5003 bd1 ba1.3k sqft641 N Birch St, Royalton, MN 56373For SaleMLS ID #7084265, Brooke Thieschafer, MOVE IT REAL ESTATE GROUP/LAKEHOMES.COM. NorthstarMLS as distributed by MLS GRID
- $269,9003 bd2 ba1.2k sqft1003 Lindbergh Dr S, Little Falls, MN 56345For SaleMLS ID #7075990, Angela Petersen, Central MN Realty LLC. NorthstarMLS as distributed by MLS GRID
- $250,0002 bd1 ba928 sqft17767 Madison Dr, Little Falls, MN 56345For SaleMLS ID #7101300, George Moore, Premier Real Estate Services. NorthstarMLS as distributed by MLS GRID
- $229,9004 bd2 ba1.9k sqft507 2nd St NE, Little Falls, MN 56345For SaleMLS ID #7109131, Molly Nelson, Exit Realty Hometown Advantage. NorthstarMLS as distributed by MLS GRID
- $259,9003 bd2 ba1.2k sqft120 3rd Ave NW, Rice, MN 56367For SaleMLS ID #7058774, Travis Johnson, Edina Realty, Inc.. NorthstarMLS as distributed by MLS GRID
- $209,9003 bd2 ba1.2k sqft412 8th St SW, Little Falls, MN 56345For SaleMLS ID #7098530, Angela Petersen, Central MN Realty LLC. NorthstarMLS as distributed by MLS GRID
- $289,0003 bd2 ba1.8k sqft217 8th St NW, Little Falls, MN 56345For SaleMLS ID #7065266, April Strandberg, eXp Realty. NorthstarMLS as distributed by MLS GRID
- $262,0002 bd1 ba832 sqft14403 65th Ave NE, Rice, MN 56367For SaleMLS ID #7064891, Jason C. Quade, Premier Real Estate Services. NorthstarMLS as distributed by MLS GRID
- $235,0003 bd1 ba912 sqft610 8th Ave SW, Little Falls, MN 56345For SaleMLS ID #7077481, Christopher J. Kornberg, Countryside Realty. NorthstarMLS as distributed by MLS GRID
- $299,9003 bd2 ba1.6k sqft5668 Brook Creek Rd, Brainerd, MN 56401For SaleMLS ID #7100434, Todd Preimesberger, Executive Realty of St. Cloud. NorthstarMLS as distributed by MLS GRID
- $289,9003 bd2 ba1.9k sqft13028 Arden Blvd, Little Falls, MN 56345For SaleMLS ID #7076606, Linda McCarthy, Central MN Realty LLC. NorthstarMLS as distributed by MLS GRID
- $219,9002 bd2 ba1.2k sqft501 2nd St NE, Little Falls, MN 56345For SaleMLS ID #7105268, Angela Petersen, Central MN Realty LLC. NorthstarMLS as distributed by MLS GRID
- $254,9991 bd1 ba720 sqft3953 Jack Pine Rd, Brainerd, MN 56401For SaleMLS ID #7111006, Abraham Imdieke, Central MN Realty LLC. NorthstarMLS as distributed by MLS GRID
- $294,0002 bd1 ba928 sqft960 3rd Ave SW, Rice, MN 56367New ConstructionMLS ID #7113265, Balin Semrau, Ashworth Real Estate. NorthstarMLS as distributed by MLS GRID
