Welcome to your dream home! This charming 3-bedroom house offers an open floor plan that seamlessly blends the living, dining, and kitchen areas, creating a warm and inviting gathering space. The walkout basement provides additional living space and is ideal for a home office, gym, or entertainment area. Storage won't be an issue here, with plenty of closets and a bonus garage storage area or workshop. Located in a beautiful, quiet neighborhood, this home is within walking distance to the schools and just a short drive from all the conveniences of small-town living. Don’t miss out on this perfect blend of comfort, convenience, and community!
Sold for $212,000
$212,000
306 24th St, Spirit Lake, IA 51360
3beds
1,956sqft
Single Family Residence
Built in 1992
6,098 Square Feet Lot
$-- Zestimate®
$108/sqft
$1,904 Estimated rent
Home value
Not available
Estimated sales range
Not available
$1,904/mo
Zestimate® history
Owner options
List your home for rent
$1,904/mo
Rent Zestimate®
Find your next renter with Zillow Rental Manager. Plus, with online applications, you can quickly screen prospective tenants – for free.
$1,904/mo
Rent Zestimate®
Refinance and save
$1,419/mo
Est. payment
Refinancing to a lower rate could help reduce your monthly payments and save thousands over the life of the loan.
$1,419/mo
Est. payment
Explore your selling options
Work with a Zillow partner agent
Leverage their expertise and Zillow's premium Showcase listings to get your home seen by more buyers.
Get startedList with your own agent
Get your home in front of millions of buyers by listing it on Zillow.
Learn how to do itSell it yourself
Take full control of how buyers see your home on Zillow by listing For Sale by Owner (FSBO).
List your homeWhat's special
Zillow last checked:
Listing updated:
Listed by:
Tracey Radcliffe PRIM:712-336-3405,
EXIT Realty Midwest
Bought with:
Amanda Lippon, S69394
Jensen Real Estate
Source: Iowa Great Lakes BOR,MLS#: 240963
Facts & features
Interior
Bedrooms & bathrooms
- Bedrooms: 3
- Bathrooms: 2
- Full bathrooms: 1
- 3/4 bathrooms: 1
Bedroom 1
- Description: Carpet. East Bedroom. Larger Bedroom.
- Level: Main
- Dimensions: 10.3 x 14.4
Bedroom 2
- Description: Carpet. West Bedroom. Smaller Bedroom.
- Level: Main
- Dimensions: 8.11 x 13.9
Bedroom 3
- Description: Carpet. Large Walk-In Closet - 9' 2" X 5'.
- Level: Lower
- Dimensions: 16.2 x 9.2
Bathroom
- Description: Full Bath. Vinyl Tile Floor.
- Level: Main
- Dimensions: 7.7 x 7.8
Bathroom 2
- Description: Vinyl. 3/4 Bath.
- Level: Lower
- Dimensions: 8.11 x 7.2
Bonus room
- Description: Back Door Entry Lower Level Walkout.
- Level: Lower
- Dimensions: 12 x 7.3
Bonus room
- Description: Workshop/Storage Above Garage, Accessible From Garage Or Inside House.
- Level: Upper
- Dimensions: 13 x 13.6
Dining room
- Description: Laminate Floor. Combine W/Kitchen Or Living Room. Small Pantry. Countertop Microwave Not Included.
- Level: Main
- Dimensions: 16.11 x 16.1
Family room
- Description: Concrete. Carpet Removed June 2024 (H2o). Sump Pump Located Underneath Stairs.
- Level: Lower
- Dimensions: 25.1 x 15.7
Kitchen
- Description: Laminate Floors. Deck Access. Eat-In Or Use Portion Of Living Room.
- Level: Main
- Dimensions: 16.11 x 16.1
Laundry
- Description: Combined W/Utility Room. Concrete Floor.
- Level: Lower
- Dimensions: 6.1 x 12
Heating
- Forced Air
Cooling
- Central Air
Appliances
- Included: Dishwasher, Disposal, Dryer, Exhaust Fan, Range/Stove, Refrigerator, Washer, ENERGY STAR Qualified Dryer, ENERGY STAR Qualified Washer, ENERGY STAR Qualified Dishwasher, ENERGY STAR Qualified Refrigerator, Stove/Oven, Gas Water Heater
- Laundry: Washer/Dryer Hkups
Features
- Ceiling Fan(s), Eat-in Kitchen, Main Floor Bedrooms, Pantry, Walk-In Closet(s)
- Windows: Window Coverings
- Basement: Daylight,Drainage System,Egress Windows,Finished,Sump Pump,Walk-Out Access,Full,Walkout
- Attic: Walk-up
- Common walls with other units/homes: No Common Walls
Interior area
- Total structure area: 1,956
- Total interior livable area: 1,956 sqft
- Finished area above ground: 978
- Finished area below ground: 978
Property
Parking
- Total spaces: 1
- Parking features: Concrete, Attached, Garage Door Opener
- Attached garage spaces: 1
- Has uncovered spaces: Yes
Features
- Levels: Multi/Split
- Stories: 1
- Patio & porch: Deck
Lot
- Size: 6,098 Square Feet
- Dimensions: 50 x 125
- Features: Landscaped, Level, Paved
- Residential vegetation: Partially Wooded
Details
- Additional structures: Storage
- Parcel number: 0704477019
- Other equipment: Sump Pump
Construction
Type & style
- Home type: SingleFamily
- Architectural style: Other
- Property subtype: Single Family Residence
Materials
- Vinyl Siding, Concrete, Stick Built
- Roof: Asphalt
Condition
- Year built: 1992
Utilities & green energy
- Electric: Circuit Breakers
- Sewer: Public Sewer
- Water: Public
- Utilities for property: Underground Utilities, Natural Gas Connected
Community & HOA
Community
- Security: Smoke Detector(s)
- Subdivision: IA
Location
- Region: Spirit Lake
Financial & listing details
- Price per square foot: $108/sqft
- Tax assessed value: $113,200
- Annual tax amount: $1,860
- Date on market: 8/19/2024
- Listing terms: Cash,Conventional,FHA,Rural Development
- Road surface type: Paved
Price history
| Date | Event | Price |
|---|---|---|
| 10/1/2024 | Sold | $212,000$108/sqft |
Source:  Iowa Great Lakes BOR #240963 Report a problem Iowa Great Lakes BOR #240963 Report a problem | ||
| 8/19/2024 | Listed for sale | $212,000+23.3%$108/sqft |
Source: Iowa Great Lakes BOR #240963 Report a problem | ||
| 6/21/2021 | Listing removed | -- |
Source:  Exit Realty Report a problem Exit Realty Report a problem | ||
| 6/21/2021 | Pending sale | $172,000$88/sqft |
Source: Exit Realty #210464 Report a problem | ||
| 6/18/2021 | Sold | $172,000$88/sqft |
Source: EXIT Realty solds #229106631053572520 Report a problem | ||
| 5/24/2021 | Contingent | $172,000$88/sqft |
Source:  Iowa Great Lakes BOR #210464 Report a problem Iowa Great Lakes BOR #210464 Report a problem | ||
| 5/21/2021 | Listed for sale | $172,000+28.8%$88/sqft |
Source: Iowa Great Lakes BOR #210464 Report a problem | ||
| 6/30/2015 | Sold | $133,500-4.6%$68/sqft |
Source: Agent Provided Report a problem | ||
| 4/14/2015 | Price change | $139,900-2.8%$72/sqft |
Source: RE/MAX LAKES REALTY #15-213 Report a problem | ||
| 3/7/2015 | Price change | $144,000+14.3%$74/sqft |
Source: RE/MAX LAKES REALTY #15-213 Report a problem | ||
| 2/15/2015 | Price change | $126,000-9.7%$64/sqft |
Source: Owner Report a problem | ||
| 11/16/2014 | Listed for sale | $139,500+11.8%$71/sqft |
Source: Owner Report a problem | ||
| 8/23/2012 | Sold | $124,800-7.5%$64/sqft |
Source: Agent Provided Report a problem | ||
| 4/25/2012 | Listing removed | $134,900$69/sqft |
Source: RE/MAX SPIRIT LAKE AND THE OKOBOJIS #12-409 Report a problem | ||
| 4/24/2012 | Listed for sale | $134,900$69/sqft |
Source: RE/MAX SPIRIT LAKE AND THE OKOBOJIS #12-409 Report a problem | ||
Public tax history
| Year | Property taxes | Tax assessment |
|---|---|---|
| 2019 | $1,656 +3.6% | $113,200 +0.1% |
| 2018 | $1,598 +6.6% | $113,100 |
| 2017 | $1,500 +1.9% | $113,100 +4.2% |
| 2016 | $1,472 -3.3% | $108,500 |
| 2015 | $1,522 +27.3% | $108,500 +17.9% |
| 2014 | $1,196 +3.5% | $92,000 |
| 2013 | $1,156 +8% | $92,000 |
| 2007 | $1,070 | -- |
Find assessor info on the county website
Neighborhood: 51360
Nearby homes
- $--2 bd-- ba-- sqft2607 Erie Ave, Spirit Lake, IA 51360Off Market

- $282,0004 bd2 ba1.8k sqft418 27th St, Spirit Lake, IA 51360Sold
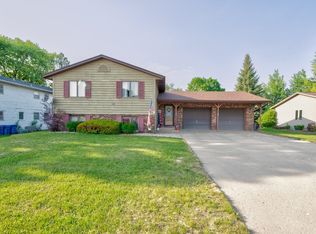
- $294,0006 bd4 ba2.4k sqft2509 Erie Ave, Spirit Lake, IA 51360Off Market

- $266,6003 bd2 ba2.4k sqft2507-2509 Erie, Spirit Lake, IA 51360Off Market
- $384,0003 bd3 ba2.7k sqft412 27th St, Spirit Lake, IA 51360Off Market
- $282,7003 bd2 ba2k sqft2701 Erie Ave, Spirit Lake, IA 51360Off Market
- $465,5003 bd2 ba2k sqft2701 Erie Ave, Spirit Lake, IA 51360Off Market
- $12,300-- bd-- ba-- sqft2701 Erie Ave, Spirit Lake, IA 51360Off Market
Nearby schools
GreatSchools rating
- 5/10Spirit Lake Middle SchoolGrades: 5-8Distance: 0.2 mi
- 7/10Spirit Lake High SchoolGrades: 9-12Distance: 0.3 mi
- 5/10Spirit Lake Elementary SchoolGrades: PK-4Distance: 0.2 mi
Schools provided by the listing agent
- District: Spirit Lake
Source: Iowa Great Lakes BOR. This data may not be complete. We recommend contacting the local school district to confirm school assignments for this home.


Get pre-qualified for a loan
At Zillow Home Loans, we can pre-qualify you in as little as 5 minutes with no impact to your credit score.An equal housing lender. NMLS #10287.
- Iowa
- Dickinson County
- Spirit Lake
- 51360
- 306 24th St
Nearby cities
Nearby zip codes
Other Spirit Lake Topics
