Skip main navigation
Closed
  • $144,900

    306 2nd St NE, Massillon, OH 44646

    3beds
    1,798sqft
    Single Family Residence
    Built in 1887
    7,000 Square Feet Lot
    $170,800 Zestimate®
    $81/sqft
    $1,542 Estimated rent

    Home value

    $170,800

    $161,000 - $183,000

    $1,542/mo

    Zestimate® history
    Loading
    Loading...

    Owner options

    List your home for rent

    $1,542/mo

    Rent Zestimate®

    Find your next renter with Zillow Rental Manager. Plus, with online applications, you can quickly screen prospective tenants – for free.

    Learn more

    $1,542/mo

    Rent Zestimate®

    Refinance and save

    $996/mo

    Est. payment

    Refinancing to a lower rate could help reduce your monthly payments and save thousands over the life of the loan.

    See today's rates

    $996/mo

    Est. payment

    Explore your selling options

    Work with a Zillow partner agent

    Leverage their expertise and Zillow's premium Showcase listings to get your home seen by more buyers.

    Get started

    List with your own agent

    Get your home in front of millions of buyers by listing it on Zillow.

    Learn how to do it

    Sell it yourself

    Take full control of how buyers see your home on Zillow by listing For Sale by Owner (FSBO).

    List your home

    What's special

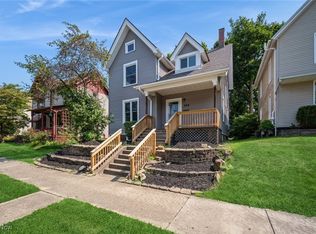
    Welcome to your dream home! This charming 3-bedroom, 2-bathroom house boasts over 1500 square feet of comfortable living space, making it the perfect place to call home. As you step inside, you'll be greeted by the spacious and inviting open floor plan. The large eat-in kitchen is a chef's delight, complete with all appliances included, offering ample space for cooking and entertaining. Host dinner parties in the elegant dining room or unwind in the cozy living room, perfect for relaxing with family and friends. Convenience is key with a convenient half bathroom for guests on the main floor. Upstairs, you'll find a generously sized main bathroom alongside three bedrooms, including a large master bedroom where you can retreat and unwind in style. But the perks don't stop there! Downstairs, the basement offers an additional room, ideal for a he/she cave or game room, providing even more space for entertainment and relaxation. Step outside and discover your own private oasis on the back patio, where you can unwind and enjoy the serene surroundings after a long day. Plus, with a 2-car detached garage, you'll have plenty of room for parking and additional outdoor storage. Home Warranty included. Don't miss out on the opportunity to make this house your forever home. Schedule a viewing today and start envisioning the possibilities!

    Zillow last checked:

    Listing updated:

    Listed by:

    Melissa Steiner mesteiner79@aol.com330-232-1025,

    Keller Williams Legacy Group Realty

    Bought with:

    Beth A Berkey, 2017005518

    Keller Williams Legacy Group Realty

    Source: MLS Now,MLS#: 5037960MLS LogoOriginating MLS: Stark Trumbull Area REALTORS

    Facts & features

    Interior

    Bedrooms & bathrooms
    • Bedrooms: 3
    • Bathrooms: 2
    • Full bathrooms: 1
    • 1/2 bathrooms: 1
    • Main level bathrooms: 1
    Heating
    • Forced Air, Gas
    Cooling
    • Central Air, Ceiling Fan(s)
    Appliances
    • Included: Dishwasher, Microwave, Range, Refrigerator
    Features
    • Basement: Full,Partially Finished
    • Has fireplace: No
    Interior area
    • Total structure area: 1,798
    • Total interior livable area: 1,798 sqft
    • Finished area above ground: 1,548
    • Finished area below ground: 250

    Property

    Parking
    • Total spaces: 2
    • Parking features: Concrete, Driveway, Detached, Garage
    • Garage spaces: 2
    Features
    • Levels: Two
    • Stories: 2
    • Patio & porch: Patio
    Lot
    • Size: 7,000 Square Feet
    Details
    • Parcel number: 00615747

    Construction

    Type & style
    • Home type: SingleFamily
    • Architectural style: Colonial
    • Property subtype: Single Family Residence
    Materials
    • Vinyl Siding
    • Roof: Slate
    Condition
    • Updated/Remodeled
    • Year built: 1887
    Details
    • Warranty included: Yes

    Utilities & green energy

    • Sewer: Public Sewer
    • Water: Public

    Community & HOA

    HOA
    • Has HOA: No
    Location
    • Region: Massillon

    Financial & listing details

    • Price per square foot: $81/sqft
    • Tax assessed value: $98,800
    • Annual tax amount: $2,007
    • Date on market: 5/13/2024
    • Cumulative days on market: 34 days
    • Listing terms: Cash,Conventional,FHA,VA Loan

    Price history

    DateEventPrice
    8/23/2024Sold$144,900$81/sqft
    Source: MLS Now #5037960 Report a problem
    7/9/2024Pending sale$144,900$81/sqft
    Source: MLS Now #5037960 Report a problem
    7/9/2024Listed for sale$144,900$81/sqft
    Source: MLS Now #5037960 Report a problem
    6/28/2024Pending sale$144,900$81/sqft
    Source: MLS Now #5037960 Report a problem
    6/22/2024Price change$144,900-3.3%$81/sqft
    Source: MLS Now #5037960 Report a problem
    5/31/2024Listed for sale$149,900$83/sqft
    Source: MLS Now #5037960 Report a problem
    5/18/2024Pending sale$149,900$83/sqft
    Source: MLS Now #5037960 Report a problem
    5/13/2024Listed for sale$149,900+50.1%$83/sqft
    Source: MLS Now #5037960 Report a problem
    8/16/2018Listing removed$99,900$56/sqft
    Source: RE/MAX Above Expectations Rlty #4002313 Report a problem
    8/16/2018Pending sale$99,900+5.2%$56/sqft
    Source: RE/MAX Above Expectations Rlty #4002313 Report a problem
    8/14/2018Sold$95,000-4.9%$53/sqft
    Source: MLS Now #4002313 Report a problem
    5/31/2018Price change$99,900-9.1%$56/sqft
    Source: RE/MAX Above Expectations Rlty #4002313 Report a problem
    5/25/2018Listed for sale$109,900+34.7%$61/sqft
    Source: RE/MAX Above Expectations Rlty #4002313 Report a problem
    11/22/2005Sold$81,600$45/sqft
    Source: Public Record Report a problem

    Public tax history

    YearProperty taxesTax assessment
    2024$1,621 -19.2%$34,580 +9.3%
    2023$2,007 -0.2%$31,650
    2022$2,011 -1.3%$31,650
    2021$2,038 +59.6%$31,650 +20.4%
    2020$1,277 $26,290 +11.7%
    2019$1,277 $23,530
    2018$1,277 -16.1%$23,530 +13.7%
    2017$1,522 +1.9%$20,690 +3.1%
    2016$1,494 +0.7%$20,060
    2015$1,484 $20,060 +1.2%
    2014$1,484 +83.3%$19,820
    2013$809 $19,820
    2012-- $19,820 -9%
    2011-- $21,780 +0.2%
    2010-- $21,740
    2009$1,043 -4%--
    2008$1,087 +1.4%--
    2007$1,072 -0.9%--
    2005$1,082 -3.7%--
    2004$1,123 -1.2%--
    2003$1,137 +15.4%--
    2002$985 +3.9%--
    2001$948 -2.3%--
    2000$970 --
    Find assessor info on the county website

    Neighborhood: 44646

    Nearby schools

    GreatSchools rating
    Schools provided by the listing agent
    • District: Massillon CSD - 7609

    Source: MLS Now. This data may not be complete. We recommend contacting the local school district to confirm school assignments for this home.

    Get a cash offer in 3 minutes
    Find out how much your home could sell for in as little as 3 minutes with a no-obligation cash offer.
    Estimated market value
    $170,800
    Get a cash offer in 3 minutes
    Find out how much your home could sell for in as little as 3 minutes with a no-obligation cash offer.
    Estimated market value
    $170,800