Skip main navigation
Sold
  • $330,000

    306 2nd St, New Market, IN 47965

    3beds
    2,228sqft
    Residential, Single Family Residence
    Built in 1959
    1.66 Acres Lot
    $339,300 Zestimate®
    $148/sqft
    $1,634 Estimated rent

    Home value

    $339,300

    $322,000 - $356,000

    $1,634/mo

    Zestimate® history
    Loading
    Loading...

    Owner options

    List your home for rent

    $1,634/mo

    Rent Zestimate®

    Find your next renter with Zillow Rental Manager. Plus, with online applications, you can quickly screen prospective tenants – for free.

    Learn more

    $1,634/mo

    Rent Zestimate®

    Refinance and save

    $2,071/mo

    Est. payment

    Refinancing to a lower rate could help reduce your monthly payments and save thousands over the life of the loan.

    See today's rates

    $2,071/mo

    Est. payment

    Explore your selling options

    Work with a Zillow partner agent

    Leverage their expertise and Zillow's premium Showcase listings to get your home seen by more buyers.

    Get started

    List with your own agent

    Get your home in front of millions of buyers by listing it on Zillow.

    Learn how to do it

    Sell it yourself

    Take full control of how buyers see your home on Zillow by listing For Sale by Owner (FSBO).

    List your home

    What's special

    Low-maintenance vinyl sidingNew ceiling fansBeautifully remodeled second bathroom
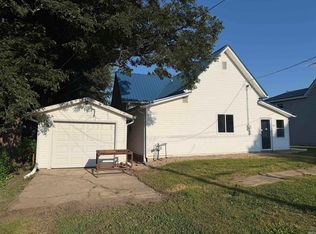
    Country Living Feel with In-Town Convenience! Discover the best of both worlds with this spacious 2,228-square-foot ranch situated on 1.66 acres! Enjoy the peace, privacy, and open space of country living while remaining within town limits. This well-maintained home features low-maintenance vinyl siding, a gigantic kitchen perfect for cooking, gathering, and entertaining, and all new kitchen appliances within the last two years. Numerous improvements include new ceiling fans, a beautifully remodeled second bathroom, a new vanity top in the primary bathroom, and a brand-new concrete driveway. Major mechanical updates provide added peace of mind, with the furnace, central air conditioning, and gas water heater all replaced approximately six years ago. The home's office has potential to be utilized as a fourth bedroom with the addition of a closet. The real showstopper is the impressive 40' x 60' heated pole building! Featuring oversized doors and its own half bathroom, this incredible 2,400-square-foot space is ideal for car enthusiasts, hobbyists, contractors, equipment storage, or anyone needing an exceptional workshop. Why settle for an ordinary property when you can have the space, versatility, and convenience you've been searching for? Whether you need room for your hobbies, a place to store your prized vehicles, or simply want the freedom of acreage without sacrificing town conveniences, this property delivers! Homes offering this much living space, acreage, and an outstanding heated outbuilding don't come along often.

    Zillow last checked:

    Listing updated:

    Listed by:

    Mark Casteel mark.casteel@talktotucker.com,

    F.C. Tucker West Central

    Bought with:

    John Downey

    F.C. Tucker West Central

    Source: MIBOR as distributed by MLS GRID,MLS#: 22130862MLS Logo

    Facts & features

    Interior

    Bedrooms & bathrooms
    • Bedrooms: 3
    • Bathrooms: 2
    • Full bathrooms: 2
    • Main level bathrooms: 2
    • Main level bedrooms: 3
    Primary bedroom
    • Level: Main
    • Area: 195 Square Feet
    • Dimensions: 15X13
    Bedroom 2
    • Level: Main
    • Area: 143 Square Feet
    • Dimensions: 13X11
    Bedroom 3
    • Level: Main
    • Area: 154 Square Feet
    • Dimensions: 14X11
    Dining room
    • Level: Main
    • Area: 169 Square Feet
    • Dimensions: 13X13
    Kitchen
    • Level: Main
    • Area: 342 Square Feet
    • Dimensions: 19X18
    Laundry
    • Level: Main
    • Area: 143 Square Feet
    • Dimensions: 13X11
    Living room
    • Level: Main
    • Area: 325 Square Feet
    • Dimensions: 25X13
    Office
    • Level: Main
    • Area: 182 Square Feet
    • Dimensions: 13X14
    Heating
    • Forced Air, Natural Gas
    Cooling
    • Central Air
    Appliances
    • Included: Dishwasher, Dryer, Disposal, Gas Water Heater, MicroHood, Microwave, Gas Oven, Refrigerator, Washer, Water Heater, Water Purifier, Water Softener Owned
    Features
    • Attic Pull Down Stairs, Breakfast Bar, Ceiling Fan(s), High Speed Internet, Eat-in Kitchen, Walk-In Closet(s)
    • Windows: Wood Work Stained
    • Has basement: No
    • Attic: Pull Down Stairs
    • Number of fireplaces: 1
    • Fireplace features: Insert
    Interior area
    • Total structure area: 2,228
    • Total interior livable area: 2,228 sqft

    Property

    Parking
    • Total spaces: 4
    • Parking features: Detached, Concrete, Garage Door Opener, Heated Garage, Storage, Workshop in Garage
    • Garage spaces: 4
    Features
    • Levels: One
    • Stories: 1
    • Patio & porch: Covered, Patio
    Lot
    • Size: 1.66 Acres
    • Features: Access, Not In Subdivision, Mature Trees
    Details
    • Parcel number: 541506222070000022
    • Horse amenities: None

    Construction

    Type & style
    • Home type: SingleFamily
    • Architectural style: Ranch
    • Property subtype: Residential, Single Family Residence
    Materials
    • Vinyl Siding
    • Foundation: Block
    Condition
    • New construction: No
    • Year built: 1959

    Utilities & green energy

    • Water: Public

    Community & HOA

    Community
    • Subdivision: Warbrittons
    HOA
    • Has HOA: No
    Location
    • Region: New Market

    Financial & listing details

    • Price per square foot: $148/sqft
    • Tax assessed value: $246,700
    • Annual tax amount: $1,622
    • Date on market: 10/9/2026
    • Cumulative days on market: 4 days

    Price history

    DateEventPrice
    11/2/2026Sold$330,000-2.9%$148/sqft
    Source: MIBOR as distributed by MLS GRID #22130862 Report a problem
    10/12/2026Pending sale$339,900$153/sqft
    Source: MIBOR as distributed by MLS GRID #22130862 Report a problem
    10/9/2026Listed for sale$339,900+273.5%$153/sqft
    Source: MIBOR as distributed by MLS GRID #22130862 Report a problem
    5/15/1998Sold$91,000$41/sqft
    Source: Agent Provided Report a problem

    Public tax history

    YearProperty taxesTax assessment
    2025$1,564 +4.6%$246,700 +13.7%
    2024$1,495 -5.6%$216,900 +4.3%
    2023$1,583 +18.7%$207,900 +3.8%
    2022$1,334 +10%$200,200 +16.5%
    2021$1,213 +4.3%$171,800 +3.1%
    2020$1,163 +28%$166,700 +2.4%
    2019$909 +3.2%$162,800 +15.5%
    2018$881 +2.4%$140,900 +6.7%
    2017$860 +2.7%$132,000 +1.9%
    2016$837 +133.4%$129,500 +18.5%
    2014$359 +11.3%$109,300 -0.8%
    2013$322 +23.3%$110,200 -6.5%
    2012$261 -48.5%$117,900 -17.6%
    2011$508 -14.9%$143,000 -3.7%
    2010$596 +107.8%$148,500 +1.2%
    2009$287 $146,700
    Find assessor info on the county website

    Neighborhood: 47965

    Nearby schools

    GreatSchools rating
    Schools provided by the listing agent
    • Elementary: New Market Elementary School
    • Middle: Southmont Jr High School
    • High: Southmont Sr High School

    Source: MIBOR as distributed by MLS GRID. This data may not be complete. We recommend contacting the local school district to confirm school assignments for this home.

    Sell for more on Zillow
    Get a Zillow Showcase℠ listing at no additional cost and you could sell for .
    $339,300
    2% more
    +$6,786
    With Zillow Showcase(estimated)

    $346,086

    Sell for more on Zillow
    Get a Zillow Showcase℠ listing at no additional cost and you could sell for .
    $339,300
    2% more
    +$6,786
    With Zillow Showcase(estimated)

    $346,086