Skip main navigation
Off market
Street View
  • $285,100

    306 38th Ave E, Superior, WI 54880

    3beds
    1,380sqft
    SingleFamily
    Built in 1939
    8,276 Square Feet Lot
    $285,100 Zestimate®
    $207/sqft
    $1,627 Estimated rent

    Home value

    $285,100

    $271,000 - $299,000

    $1,627/mo

    Zestimate® history
    Loading
    Loading...

    Owner options

    List your home for rent

    $1,627/mo

    Rent Zestimate®

    Find your next renter with Zillow Rental Manager. Plus, with online applications, you can quickly screen prospective tenants – for free.

    Learn more

    $1,627/mo

    Rent Zestimate®

    Refinance and save

    $1,526/mo

    Est. payment

    Refinancing to a lower rate could help reduce your monthly payments and save thousands over the life of the loan.

    See today's rates

    $1,526/mo

    Est. payment

    Explore your selling options

    Work with a Zillow partner agent

    Leverage their expertise and Zillow's premium Showcase listings to get your home seen by more buyers.

    Get started

    List with your own agent

    Get your home in front of millions of buyers by listing it on Zillow.

    Learn how to do it

    Sell it yourself

    Take full control of how buyers see your home on Zillow by listing For Sale by Owner (FSBO).

    List your home

    What's special

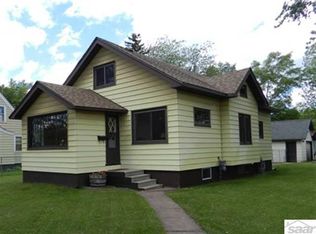
    Cape Cod Bungalow! Oak-trimmed 3 Bedroom/1.75 Bathroom with 2 Car Garage on 75x113 lot in Allouez! This home is full of character and upgrades. The current homeowners have weaved in updates throughout the years while keeping true to the history of the home. With a new front storm door (2015) and through the arch-caved wooden door in the front entry is the Living Room, Formal Dining Room, and Kitchen. The Living Room has great natural lighting, new ceiling fixture (2014) and an archway into the Dining Room. The Dining Room has newly restored hardwood flooring (2017), new ceiling fixture (2014) with embellished plaster cove with a tray ceiling. Entering into the Kitchen is quite the treat with floor to ceiling upgrades. New flooring installed (2017), repainted cabinets with original hardware (2014), additional storage with a built-in spice rack (2014), matching stainless steel appliances, including refrigerator (2015), stove (2015), and dishwasher (2017), freshly painted walls (2015), LED lighting over sink installed (2017), and new light fixture (2014). Throughout the home, rooms have a fresh coat of paint, repainted window frames (2016), new storm windows (2016), and digital thermostats. Eco flush toilets were installed in the bathrooms (2016) and one of the bedroom closets was completely refinished (2018). The foundation of the home is full poured concrete basement with laundry area and bathroom area that includes a toilet and extra shower! Gas hot water heat (furnace serviced yearly), circuit breakers, window wells and grading completed (2016), and sewer pipe in the basement was replaced (2013). The exterior of the home includes a new roof (2010), new gutters (2012), re-shingled dormer (2014), repainted foundation and railings (2018), painted shutters (2015), fully fenced backyard, and new landscaping. The 2 Car Garage has been re-sided (2016), replaced service door (2013), installed keyless deadbolt, and installed insulated garage door (2018)! With sidewalks, convenient 2nd concrete driveway by the back door, and convenient access to shopping and parks, this house has it all. This home has been pre inspected and includes a Home Warranty! Seller states Home may have been a Sears Honor-Bilt home-see the Wilmore Blueprint and history in the attached documents!

    This property is off market, which means it's not currently listed for sale or rent on Zillow. This may be different from what's available on other websites or public sources.

    Facts & features

    Interior

    Bedrooms & bathrooms
    • Bedrooms: 3
    • Bathrooms: 1
    • Full bathrooms: 1
    Heating
    • Other, Gas
    Cooling
    • Other
    Interior area
    • Total interior livable area: 1,380 sqft

    Property

    Parking
    • Total spaces: 2
    • Parking features: Garage - Detached, Off-street
    Features
    • Exterior features: Wood, Metal
    Lot
    • Size: 8,276 sqft
    Details
    • Parcel number: 108100053000

    Construction

    Type & style
    • Home type: SingleFamily
    Materials
    • Roof: Asphalt
    Condition
    • Year built: 1939

    Utilities & green energy

    • Sewer: City

    Community & neighborhood

    Location
    • Region: Superior

    Other

    Other facts
    • Sale/Rent: For Sale
    • Room 2: Kitchen
    • Construction Status: Previously Owned
    • Room Level 1: Main
    • Room Level 2: Main
    • Room Level 3: Main
    • Room Level 5: Upper
    • Room 6: Bedroom
    • Room 7: Bedroom
    • Room Level 7: Main
    • Room Level 4: Main
    • Room Level 8: Upper
    • Room 5: Other
    • Room Level 6: Main
    • Room 1: Living Room
    • Room 8: Bedroom
    • Room Level 9: Main
    • Occupied By: Owner
    • Room 9: Bathroom
    • Remodeled/Addition: Yes
    • Room 4: Other
    • School District: Superior (WI) #5663
    • BWCAW Access: LL
    • Township: Superior, City of
    • Lot Description: Tree Coverage - Medium, Level, Corner Lot, See Remarks
    • Parking/Driveway: Driveway - Asphalt, Off Street, Street, Driveway - Concrete
    • Main Floor Bedroom: 0
    • Disclosures/Docs: Disclosure/Condition Repo, Other
    • Amenities: Natural Woodwork, Cable TV, Garage Door Opener, Foyer Entry, Hardwood Floors, Washer Hook-Ups, Dryer Hook-Ups, Plaster Walls
    • Bath Description: Main Floor Full Bath, 3/4 Basement
    • Construction Type: Frame/Wood
    • Dining: Formal Dining Room
    • Terms: Cash, Conventional, VA DVA, MHFA/WHEDA, FHA, FHA 203k
    • Amenities-Exterior: Porch, Gutter/Downspout, Fenced Yard - Partial
    • Appliances: Dishwasher, Range/Stove, Refrigerator, Washer
    • Basement Features: Bath, Unfinished
    • Basement Material: Poured Concrete
    • Basement Style: Full
    • Extra Rooms: Den/Office, Enclosed Porch, Attic Rm-Finish
    • Outbuildings: Storage Shed
    • Heat: City Gas, Hot Water
    • Roof: Asphalt Shingles
    • Windows: Double Glazed, Vinyl Frame
    • Mechanicals: Water Heater-Gas
    • Road Frontage: Paved, City, Sidewalk, Street Lights, Curb/Gutters, Storm Sewer
    • Road Maintenance: Public
    • Sewer: City
    • Internet Options: Cable
    • View: Typical
    • Water: City
    • Zoning (WI): Residential
    • ADA Features: Grab Bars in Bathroom
    • Exterior: Metal

    Price history

    DateEventPrice
    2/24/2023Sold$250,000$181/sqft
    Source: Lake Superior Area Realtors as distributed by MLS GRID #6106694 Report a problem
    1/27/2023Pending sale$250,000$181/sqft
    Source: Lake Superior Area Realtors as distributed by MLS GRID #6106694 Report a problem
    1/20/2023Listing removed--
    Source: Lake Superior Area Realtors as distributed by MLS GRID #6106694 Report a problem
    1/19/2023Listed for sale$250,000+66.7%$181/sqft
    Source: Lake Superior Area Realtors as distributed by MLS GRID #6106694 Report a problem
    9/22/2018Sold$150,000$109/sqft
    Source: Agent Provided Report a problem
    8/16/2018Pending sale$150,000$109/sqft
    Source: RE/MAX RESULTS #6077502 Report a problem
    8/1/2018Listed for sale$150,000+25%$109/sqft
    Source: RE/MAX Results #6077502 Report a problem
    6/11/2013Sold$120,000-4%$87/sqft
    Source: Public Record Report a problem
    4/24/2013Price change$125,000-2%$91/sqft
    Source: RE/MAX 1 #43837 Report a problem
    2/22/2013Price change$127,500-1.8%$92/sqft
    Source: RE/MAX 1 #43837 Report a problem
    1/11/2013Price change$129,900-2%$94/sqft
    Source: RE/MAX 1 #43837 Report a problem
    12/8/2012Listed for sale$132,500+6%$96/sqft
    Source: Ronding, Inc dba RE/MAX 1 #43837 Report a problem
    9/10/2007Sold$125,000$91/sqft
    Source: Public Record Report a problem

    Public tax history

    YearProperty taxesTax assessment
    2024$3,181 +8.1%$218,500 +54.3%
    2023$2,943 -1.1%$141,600
    2022$2,974 -5.2%$141,600
    2021$3,137 -8.6%$141,600
    2020$3,434 +16.1%$141,600
    2019$2,958 +34.6%$141,600 +24.2%
    2018$2,198 -5.4%$114,000
    2017$2,324 +5026.4%$114,000
    2016$45 $114,000 +15%
    2015-- $99,100 -13.1%
    2014$2,425 -0.8%$114,000
    2013$2,446 +0.4%$114,000
    2012$2,437 -1%$114,000
    2011$2,463 -0.4%$114,000
    2010$2,472 +5.8%$114,000
    2009$2,336 $114,000
    2008-- $114,000
    2007$2,405 +2.3%$114,000
    2006$2,351 +0.3%$114,000
    2005$2,344 +16.9%$114,000 +57.9%
    2004$2,005 +6.8%$72,200
    2003$1,877 +2.1%$72,200
    2002$1,840 +1%$72,200
    2001$1,822 +9.8%$72,200
    2000$1,659 $72,200

    Find assessor info on the county website

    Neighborhood: 54880

    Nearby schools

    GreatSchools rating
    Schools provided by the listing agent
    • District: Superior (WI) #5663

    Source: The MLS. This data may not be complete. We recommend contacting the local school district to confirm school assignments for this home.

    Get a cash offer in 3 minutes
    Find out how much your home could sell for in as little as 3 minutes with a no-obligation cash offer.
    Estimated market value
    $285,100
    Get a cash offer in 3 minutes
    Find out how much your home could sell for in as little as 3 minutes with a no-obligation cash offer.
    Estimated market value
    $285,100