Skip main navigation
For sale
  • $270,000

    306 5th Ave E, Oneonta, AL 35121

    3beds
    1,763sqft
    : 
    $1,576/mo
    Get pre-qualified
    Single Family Residence
    Built in 1933
    0.3 Acres Lot
    $-- Zestimate®
    $153/sqft
    $-- HOA

    What's special

    Updated plumbingFresh interior paintNew bathroom flooringAll new electrical wiringSpacious fenced yardCharming brick she shedNew kitchen appliances
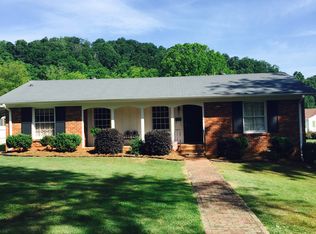
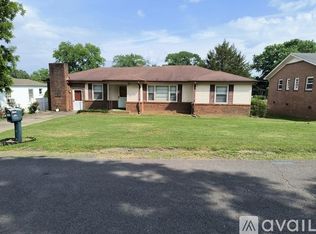
    Step into charming updated 1933 one-level home offering 1,763± square feet of comfortable living space. Original hardwood floors flow throughout the home, complemented by 9-foot ceilings and oversized windows that fill each room with an abundance of natural light. This home has been thoughtfully updated with a roof that's less than three years old, all new electrical wiring, updated plumbing, fresh interior paint, new kitchen appliances, select new lighting fixtures, and new bathroom flooring—providing peace of mind while preserving its classic character. Outside, you'll find a spacious, fenced yard featuring a 20' x 30' workshop with power, perfect for hobbies, storage, or a home business, along with a charming brick she shed that offers endless possibilities as a studio, garden retreat, or additional workspace. If you're looking for a home with character, quality updates, and exceptional outdoor space, this one is a must.
    26 days
    |
    711
    |
    35
    |

    Zillow last checked:

    Listing updated:

    Listed by:

    Melinda Anderton CELL:2053532358,

    Keller Williams Realty Blount,

    Candi Bresnahan 205-914-1372,

    Keller Williams Realty Blount

    Source: GALMLS,MLS#: 21459452MLS Logo

      Facts & features

      Interior

      Bedrooms & bathrooms
      • Bedrooms: 3
      • Bathrooms: 2
      • Full bathrooms: 2
      Rooms
      • Room types: Bedroom, Dining Room, Bathroom, Kitchen, Office/Study (ROOM), Sunroom (ROOM)
      Bedroom 1
      • Level: First
      Bedroom 2
      • Level: First
      Bedroom 3
      • Level: First
      Bathroom 1
      • Level: First
      Dining room
      • Level: First
      Kitchen
      • Features: Laminate Counters, Breakfast Bar, Eat-in Kitchen, Pantry
      • Level: First
      Living room
      • Level: First
      Basement
      • Area: 0
      Office
      • Level: First
      Heating
      • Electric, Heat Pump
      Cooling
      • Central Air, Electric, Ceiling Fan(s)
      Appliances
      • Included: Dishwasher, Microwave, Refrigerator, Stainless Steel Appliance(s), Stove-Electric, Electric Water Heater
      • Laundry: Electric Dryer Hookup, Washer Hookup, Main Level, Laundry Closet, Yes
      Features
      • Recessed Lighting, High Ceilings, Crown Molding, Smooth Ceilings, Tub/Shower Combo
      • Flooring: Hardwood, Tile, Vinyl
      • Windows: Window Treatments, Storm Window(s)
      • Basement: Crawl Space
      • Attic: Other,Yes
      • Number of fireplaces: 1
      • Fireplace features: Brick (FIREPL), Living Room, Electric
      Interior area
      • Total interior livable area: 1,763 sqft
      • Finished area above ground: 1,763
      • Finished area below ground: 0
      Video & virtual tour

      Property

      Parking
      • Total spaces: 2
      • Parking features: Driveway
      • Carport spaces: 2
      • Has uncovered spaces: Yes
      Features
      • Levels: One
      • Stories: 1
      • Patio & porch: Porch, Open (DECK), Deck
      • Pool features: None
      • Has view: Yes
      • View description: None
      • Waterfront features: No
      Lot
      • Size: 0.3 Acres
      • Features: Few Trees
      Details
      • Additional structures: Storage, Workshop
      • Parcel number: 1609312003048.000
      • Special conditions: N/A

      Construction

      Type & style
      • Home type: SingleFamily
      • Property subtype: Single Family Residence
      Materials
      • Brick, Vinyl Siding
      • Foundation: Pillar/Post/Pier
      Condition
      • Year built: 1933

      Utilities & green energy

      • Water: Public
      • Utilities for property: Sewer Connected
      Green energy
      • Energy efficient items: Ridge Vent

      Community & HOA

      Community
      • Features: Street Lights
      • Subdivision: Oneonta
      Location
      • Region: Oneonta

      Financial & listing details

      • Price per square foot: $153/sqft
      • Tax assessed value: $209,340
      • Price range: $270K - $270K
      • Date on market: 7/17/2026
      • Road surface type: Paved

        Estimated market value

        Not available

        Estimated sales range

        Not available

        Not available

        Price history

        DateEventPrice
        7/17/2026Listed for sale$270,000-38.4%$153/sqft
        Source: GALMLS #21459452 Report a problem
        10/16/2013Sold$438,000$248/sqft
        Source: Agent Provided Report a problem

        Public tax history

        YearProperty taxesTax assessment
        2024-- $20,960 +8%
        2023-- $19,400 +5.8%
        2022-- $18,340 +24.6%
        2021-- $14,720 +2.9%
        2020-- $14,300 +4.2%
        2019-- $13,720
        2018-- $13,720 +25%
        2017-- $10,980
        2015-- $10,980
        2014-- $10,980 +0.4%
        2013-- $10,940 -3.7%
        2012-- $11,360
        2011-- $11,360
        2010-- $11,360 +1.8%
        2008-- $11,160 -87%
        2003-- $85,720 -5.8%
        2002-- $90,980 +990.9%
        2000$324 $8,340
        Find assessor info on the county website

        Monthly payment

        Est. payment

        Payment breakdown

        Explore the cost of this home by adjusting the details. Changes won't be saved.
        All calculations are estimates and provided by Zillow, Inc. for informational purposes only. Actual amounts may vary.
        HOA fees may include property taxes on listings classified as Co-Ops. Contact the listing agent and/or owner for fee details.
        See how much you could borrow to make a competitive offer.

        Climate risks

        Neighborhood: 35121

        Getting around

        54 / 100
        Somewhat Walkable
        45 / 100
        Somewhat Bikeable

        Nearby schools

        GreatSchools rating
        Schools provided by the listing agent
        • Elementary: Oneonta
        • Middle: Oneonta
        • High: Oneonta

        Source: GALMLS. This data may not be complete. We recommend contacting the local school district to confirm school assignments for this home.

        A local agent can set up tours, give advice and negotiate with sellers.

        A local lender can help you make sure your offer is ready when you are.

        Browse local experts

        Similar homes