Motivated seller. Bring your offer on this architecturally inspired home with breathtaking views of the Missouri River, 306 5th Avenue is ready for new owners. This one-owner home features a multi-level floor plan that includes a two-story ceiling, mid-century modern brick fireplace, lofted dining area, and so much more. There are three spacious bedrooms located on the lower level, two non-conforming bedrooms on the upper level, plus a bath up and down. A large deck off the dining room that runs the length of the second story provides priceless views of the Missouri River. There's another deck off the back of the home that creates a skywalk to the unfinished room above the oversized detached garage; continue to use the space for hobbies or consider finishing it off for additional living space. The garage is large, insulated, heated and cooled. Outside, you'll find an expansive lot with mature trees, shrubs, planting beds, plus a pergola.
Sold
Price Unknown
306 5th Ave, Washburn, ND 58577
5beds
2,548sqft
Single Family Residence
Built in 1976
0.3 Acres Lot
$262,000 Zestimate®
$--/sqft
$1,624 Estimated rent
Home value
$262,000
$217,000 - $307,000
$1,624/mo
Zestimate® history
Owner options
List your home for rent
$1,624/mo
Rent Zestimate®
Find your next renter with Zillow Rental Manager. Plus, with online applications, you can quickly screen prospective tenants – for free.
$1,624/mo
Rent Zestimate®
Refinance and save
Refinancing to a lower rate could help reduce your monthly payments and save thousands over the life of the loan.
Explore your selling options
Work with a Zillow partner agent
Leverage their expertise and Zillow's premium Showcase listings to get your home seen by more buyers.
Get startedList with your own agent
Get your home in front of millions of buyers by listing it on Zillow.
Learn how to do itSell it yourself
Take full control of how buyers see your home on Zillow by listing For Sale by Owner (FSBO).
List your homeWhat's special
Two-story ceilingLofted dining areaSpacious bedroomsMid-century modern brick fireplacePlanting bedsMulti-level floor plan
Zillow last checked:
Listing updated:
Listed by:
Dot Frank 701-527-5767,
Better Homes and Gardens Real Estate Alliance Group
Bought with:
Noah Spitzer, 11479
Realty One Group - Encore
Travis L Huber, 11168
Realty One Group - Encore
Source: Great North MLS,MLS#: 4021965
Facts & features
Interior
Bedrooms & bathrooms
- Bedrooms: 5
- Bathrooms: 2
- Full bathrooms: 1
- 1/2 bathrooms: 1
Other
- Level: Upper
Other
- Level: Upper
Bedroom 1
- Level: Lower
Bedroom 2
- Level: Lower
Bedroom 3
- Level: Lower
Bathroom 1
- Level: Lower
Bathroom 2
- Level: Upper
Kitchen
- Level: Upper
Laundry
- Level: Upper
Heating
- Hot Water, Natural Gas, Radiant
Cooling
- Ductless
Appliances
- Included: Dishwasher, Disposal, Dryer, Microwave Hood, Range, Refrigerator, Trash Compactor, Washer
Features
- Cathedral Ceiling(s), Pantry, Soaking Tub
- Flooring: Vinyl, Carpet
- Windows: Window Treatments
- Basement: Concrete,Storage Space,Unfinished
- Number of fireplaces: 1
- Fireplace features: Living Room, Wood Burning
Interior area
- Total structure area: 2,548
- Total interior livable area: 2,548 sqft
- Finished area above ground: 1,466
- Finished area below ground: 1,082
Property
Parking
- Total spaces: 2
- Parking features: Detached, Garage Door Opener, Heated Garage, Insulated, Lighted, Oversized
- Garage spaces: 2
Features
- Levels: Multi/Split
- Exterior features: Balcony
Lot
- Size: 0.3 Acres
- Dimensions: 118' F, 88' R, 125' Sides
- Features: Sloped
Details
- Parcel number: 81080100001000 & 81080600004000
Construction
Type & style
- Home type: SingleFamily
- Property subtype: Single Family Residence
Materials
- Wood Siding, Masonite
- Roof: Shingle,Asphalt
Condition
- New construction: No
- Year built: 1976
Utilities & green energy
- Sewer: Public Sewer
- Water: Public
Community & HOA
Community
- Security: Smoke Detector(s)
- Subdivision: Highland Addition
Location
- Region: Washburn
Financial & listing details
- Tax assessed value: $227,200
- Annual tax amount: $146
- Date on market: 9/25/2025
Price history
| Date | Event | Price |
|---|---|---|
| 2/13/2026 | Sold | -- |
Source: Great North MLS #4021965 Report a problem | ||
| 12/15/2025 | Pending sale | $229,000$90/sqft |
Source: Great North MLS #4021965 Report a problem | ||
| 11/5/2025 | Price change | $229,000-6.5%$90/sqft |
Source: Great North MLS #4021965 Report a problem | ||
| 9/25/2025 | Listed for sale | $245,000-9.2%$96/sqft |
Source: Great North MLS #4021965 Report a problem | ||
| 7/22/2025 | Listing removed | $269,900$106/sqft |
Source: Great North MLS #4018481 Report a problem | ||
| 7/2/2025 | Pending sale | $269,900$106/sqft |
Source: Great North MLS #4018481 Report a problem | ||
| 6/4/2025 | Price change | $269,900-1.9%$106/sqft |
Source: Great North MLS #4018481 Report a problem | ||
| 3/27/2025 | Listed for sale | $275,000$108/sqft |
Source: Great North MLS #4018481 Report a problem | ||
Public tax history
| Year | Property taxes | Tax assessment |
|---|---|---|
| 2024 | $146 -95.4% | $10,224 +3.1% |
| 2023 | $3,191 +17.2% | $9,918 +3.8% |
| 2022 | $2,723 +5.9% | $9,554 |
| 2021 | $2,572 +4.2% | $9,554 |
| 2020 | $2,468 -7.2% | $9,554 |
| 2019 | $2,659 | $9,554 -91% |
| 2018 | -- | $106,150 |
| 2017 | -- | $106,150 |
| 2016 | -- | $106,150 |
| 2015 | -- | -- |
| 2014 | -- | -- |
| 2013 | -- | -- |
| 2011 | -- | -- |
Find assessor info on the county website
Neighborhood: 58577
Nearby homes
- $219,3004 bd2 ba1.4k sqft304 5th Ave, Washburn, ND 58577Off Market
- $247,4005 bd1 ba2.4k sqft310 5th Ave NW, Washburn, ND 58577Off Market
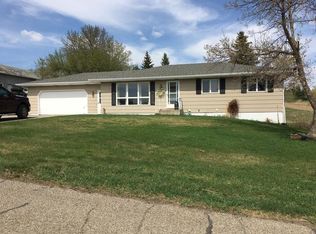
- $314,6005 bd1 ba1.2k sqft310 5th Ave, Washburn, ND 58577Off Market
- $280,7003 bd1 ba1.7k sqft218 5th Ave, Washburn, ND 58577Off Market
- $239,4005 bd2 ba1.4k sqft307 5th Ave, Washburn, ND 58577Off Market
- $--4 bd2 ba2.2k sqft415 3rd St, Washburn, ND 58577Sold
- $3,100-- bd-- ba-- sqft415 3rd St, Washburn, ND 58577Off Market
- $184,2004 bd1 ba1.2k sqft310 4th Ave, Washburn, ND 58577Off Market
Nearby schools
GreatSchools rating
- 6/10Washburn Elementary SchoolGrades: PK-6Distance: 0.3 mi
- 3/10Washburn High SchoolGrades: 7-12Distance: 0.3 mi
- North Dakota
- McLean County
- Washburn
- 58577
- 306 5th Ave
