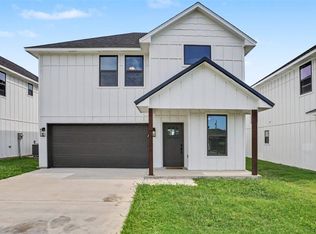
Modern new construction in the heart of Elgin! This approximately 2,100 sq ft home offers 5 bedrooms, 2.5 baths and a thoughtfully designed two-story floor plan filled with natural light and contemporary finishes. The main living area makes an immediate impression with large picture windows and an open-concept design connecting the living room, dining area and kitchen. The kitchen features crisp white cabinetry, dramatic dark countertops, stainless steel appliances, black fixtures and hardware, pendant lighting and an oversized breakfast bar. The spacious primary suite continues the modern aesthetic with a double vanity, generous cabinetry and a striking walk-in shower finished in black tile with a frameless glass enclosure. Patterned tile, statement lighting, built-ins and contrasting black-and-white finishes add character throughout the home. Upstairs, the open landing overlooks the main living area, adding to the home’s bright, spacious feel. With five bedrooms, there’s plenty of flexibility for bedrooms, guests, office space or hobbies. Outside you’ll find a covered back patio and fenced backyard, plus the convenience of new construction right in Elgin. Modern design, plenty of space and a location that keeps you close to everything Elgin has to offer.
Active
$346,000
306 6th St, Elgin, OK 73538
4beds
2,100sqft
Single Family Residence
Built in 2026
6,098 Square Feet Lot
$345,600 Zestimate®
$165/sqft
$-- HOA
What's special
Contemporary finishesContrasting black-and-white finishesFenced backyardSpacious primary suiteDouble vanityOversized breakfast barStainless steel appliances
- 10 days
- 82
- 7
Likely to sell faster than
Zillow last checked:
Listing updated:
Listed by:
BRIANNA CHAPPELLE 580-360-9625,
KELLER WILLIAMS RED RIVER
Source: Lawton BOR,MLS#: 172240
Facts & features
Interior
Bedrooms & bathrooms
- Bedrooms: 4
- Bathrooms: 3
- Full bathrooms: 2
- 1/2 bathrooms: 1
Rooms
- Room types: Office
Dining room
- Features: Living/Dining
Kitchen
- Features: Kitchen/Dining
Heating
- Central, Electric
Cooling
- Central-Electric, Ceiling Fan(s)
Appliances
- Included: Electric, Range/Oven, Microwave, Dishwasher, Disposal, Refrigerator, Electric Water Heater
- Laundry: Washer Hookup, Dryer Hookup, Utility Room
Features
- Walk-In Closet(s), Pantry, 8-Ft.+ Ceiling, Quartz Countertops, One Living Area
- Flooring: Ceramic Tile, Carpet
- Windows: Double Pane Windows
- Has fireplace: No
- Fireplace features: None
Interior area
- Total structure area: 2,100
- Total interior livable area: 2,100 sqft
Property
Parking
- Total spaces: 2
- Parking features: Auto Garage Door Opener, Garage Door Opener
- Garage spaces: 2
Features
- Levels: Two
- Fencing: Wood
Lot
- Size: 6,098 Square Feet
Details
- Parcel number: 04N10W312500000270009
Construction
Type & style
- Home type: SingleFamily
- Property subtype: Single Family Residence
Materials
- Other
- Foundation: Slab
- Roof: Composition
Condition
- New Construction,Original
- New construction: Yes
- Year built: 2026
Details
- Warranty included: Yes
Utilities & green energy
- Electric: Public Service OK
- Gas: None
- Sewer: Public Sewer
- Water: Public, Water District: Elgin
Community & HOA
Location
- Region: Elgin
Financial & listing details
- Price per square foot: $165/sqft
- Tax assessed value: $285,103
- Annual tax amount: $138
- Price range: $346K - $346K
- Date on market: 9/25/2026
- Listing terms: VA Loan,FHA,Conventional,Cash
- Road surface type: Paved
Estimated market value
$345,600
$328,000 - $363,000
$2,126/mo
Price history
| Date | Event | Price |
|---|---|---|
| 9/25/2026 | Listed for sale | $346,000$165/sqft |
Source: Lawton BOR #172240 Report a problem | ||
Public tax history
| Year | Property taxes | Tax assessment |
|---|---|---|
| 2025 | $138 | $1,366 |
| 2024 | -- | -- |
Find assessor info on the county website
Monthly payment
Est. payment
Payment breakdown
Explore the cost of this home by adjusting the details. Changes won't be saved.Climate risks
Neighborhood: 73538
Nearby schools
Schools provided by the listing agent
- Elementary: Elgin
- Middle: Elgin
- High: Elgin
Source: Lawton BOR. This data may not be complete. We recommend contacting the local school district to confirm school assignments for this home.

Similar homes
- $348,0004 bd3 ba2.1k sqft310 6th St, Elgin, OK 73538New ConstructionMLS ID #172241, BRIANNA CHAPPELLE, KELLER WILLIAMS RED RIVER. Lawton BOR
- $395,0004 bd3 ba2.4k sqft1204 Baybrook Dr, Elgin, OK 73538For SaleMLS ID #172288, BRENDA SPENCER-RAGLAND, NEXT HOME TRI-COVENANT REALTY. Lawton BOR
- $370,0004 bd2 ba2.1k sqft231 NE Northridge Rd, Elgin, OK 73538For Sale
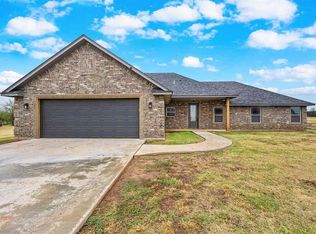 MLS ID #172277, TONYA SMOTHERMON, PARKS JONES REALTY. Lawton BOR
 - $355,0003 bd3 ba2.2k sqft249 NE Sunset Dr, Elgin, OK 73538For Sale
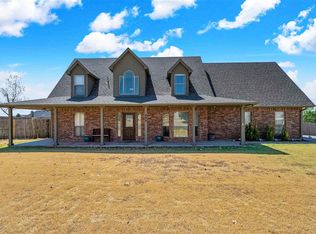 MLS ID #172235, RACHAEL JONES, ELGIN REALTY. Lawton BOR
