Skip main navigation
Sold for $807,500
  • $807,500

    306 8th St S, Saint Petersburg, FL 33701

    3beds
    1,697sqft
    Townhouse
    Built in 2020
    806 Square Feet Lot
    $784,500 Zestimate®
    $476/sqft
    $4,964 Estimated rent

    Home value

    $784,500

    $745,000 - $832,000

    $4,964/mo

    Zestimate® history
    Loading
    Loading...

    Owner options

    List your home for rent

    $4,964/mo

    Rent Zestimate®

    Find your next renter with Zillow Rental Manager. Plus, with online applications, you can quickly screen prospective tenants – for free.

    Learn more

    $4,964/mo

    Rent Zestimate®

    Refinance and save

    $5,971/mo

    Est. payment

    Refinancing to a lower rate could help reduce your monthly payments and save thousands over the life of the loan.

    See today's rates

    $5,971/mo

    Est. payment

    Explore your selling options

    Work with a Zillow partner agent

    Leverage their expertise and Zillow's premium Showcase listings to get your home seen by more buyers.

    Get started

    List with your own agent

    Get your home in front of millions of buyers by listing it on Zillow.

    Learn how to do it

    Sell it yourself

    Take full control of how buyers see your home on Zillow by listing For Sale by Owner (FSBO).

    List your home

    What's special

    Fully gatedCeiling fansGrilling areaTons of natural lightAmazing kitchenNearby grocery storesWalk-in pantry
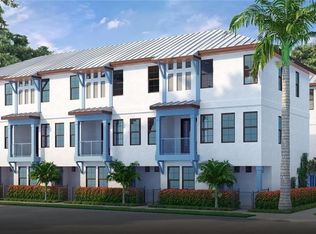
    A fabulous three-story, corner-unit, townhome perfectly situated and conveniently located in downtown St. Petersburg, with easy access to EVERYTHING! Completed in 2020, this beautiful residence is one of only 8 homes in the Saint James Townhome community offering a coastal inspired design in an urban setting! Walk or bike to a vibrant downtown, waterfront parks, Tropicana Field where you can cheer on our Tampa Bay Rays, nearby grocery stores, restaurants, breweries, museums and so much more! And the I-275 exit is only minutes away offering an easy commute to the Gulf Beaches, Tampa International Airport or head south to Sarasota. This wonderful home has 1697SF with 3BR/3.5BA, an expansive one-car Garage wired for an EV and plenty of storage space throughout. Three living levels include a first floor bedroom (currently used as a home office), a full bath with shower, plus both a front foyer entry directly off the pavered common area drive and an additional gated 3rd St. S entry; the main living level on the 2nd floor has 10ft ceilings throughout with tons of natural light, an amazing Kitchen with stainless appliances, natural-gas cooking, solid wood cabinetry with soft close drawers, a large quartz countertop island with eating space, and a walk-in pantry. The spacious living room and a dedicated formal dining area, plus a nicely appointed powder bath and the inviting outdoor balcony completes the main living level. The 3rd floor consists of a generous size owner's suite with a walk-in closet and a lovely bath with dual vanities, a stand-alone tiled shower, and a separate water closet. The third bedroom with an en-suite bath (tub/shower) and the stack washer/dryer hall closet is also situated on this living level. Gorgeous bamboo wood flooring flows throughout the main living levels and all bedrooms, with tile flooring in all the bathrooms and front foyer. There are also beautiful custom light fixtures and ceiling fans throughout. This delightful residential community offers an attractive metal roof adding to the coastal vibe of these homes, a grilling area, is fully gated and is pet friendly. Schedule a private showing of this truly amazing home that offers all the amenities and conveniences of an urban lifestyle!!

    Zillow last checked:

    Listing updated:

    Listed by:

    Debbie Momberg 727-560-1571,

    SMITH & ASSOCIATES REAL ESTATE 727-342-3800,

    Lee Stratton 727-432-8408,

    SMITH & ASSOCIATES REAL ESTATE

    Bought with:

    Debbie Momberg, 3148832

    SMITH & ASSOCIATES REAL ESTATE

    Lee Stratton, 318537

    SMITH & ASSOCIATES REAL ESTATE

    Source: Stellar MLS,MLS#: U8215634MLS LogoOriginating MLS: Pinellas Suncoast

    Facts & features

    Interior

    Bedrooms & bathrooms
    • Bedrooms: 3
    • Bathrooms: 4
    • Full bathrooms: 3
    • 1/2 bathrooms: 1
    Primary bedroom
    • Level: Third
    • Dimensions: 11x14
    Great room
    • Level: Second
    • Dimensions: 13x15
    Kitchen
    • Level: Second
    • Dimensions: 10x15
    Heating
    • Electric
    Cooling
    • Central Air
    Appliances
    • Included: Dishwasher, Disposal, Dryer, Electric Water Heater, Refrigerator, Washer
    • Laundry: Inside, Laundry Closet
    Features
    • Ceiling Fan(s), High Ceilings, Open Floorplan, Solid Wood Cabinets, Stone Counters, Thermostat, Walk-In Closet(s)
    • Flooring: Tile
    • Doors: Outdoor Grill
    • Has fireplace: No
    • Common walls with other units/homes: End Unit
    Interior area
    • Total structure area: 1,697
    • Total interior livable area: 1,697 sqft

    Property

    Parking
    • Total spaces: 1
    • Parking features: Garage Door Opener, Off Street
    • Attached garage spaces: 1
    Features
    • Levels: Two
    • Stories: 2
    • Patio & porch: Covered, Porch
    • Exterior features: Balcony, Irrigation System, Outdoor Grill, Rain Gutters, Sidewalk
    • Fencing: Fenced
    • Has view: Yes
    • View description: City
    Lot
    • Size: 806 Square Feet
    • Features: Landscaped, Sidewalk
    Details
    • Parcel number: 193117779130000040
    • Special conditions: None

    Construction

    Type & style
    • Home type: Townhouse
    • Architectural style: Contemporary,Key West
    • Property subtype: Townhouse
    Materials
    • Block, Wood Frame
    • Foundation: Slab
    • Roof: Metal
    Condition
    • New construction: No
    • Year built: 2020

    Utilities & green energy

    • Sewer: Public Sewer
    • Water: Public
    • Utilities for property: Cable Available, Electricity Connected, Natural Gas Connected, Sewer Connected, Water Connected

    Community & HOA

    Community
    • Features: Gated Community - No Guard
    • Pet fee: $0 monthly
    • Subdivision: SAINT JAMES TWNHMS
    HOA
    • Has HOA: Yes
    • Services included: Reserve Fund, Insurance, Internet, Maintenance Grounds, Other
    • HOA fee: $460 monthly
    • HOA name: Michael Ovitt Jr GRI LCAM
    Location
    • Region: Saint Petersburg

    Financial & listing details

    • Price per square foot: $476/sqft
    • Tax assessed value: $634,355
    • Annual tax amount: $7,426
    • Date on market: 10/2/2023
    • Cumulative days on market: 7 days
    • Listing terms: Cash,Conventional
    • Ownership: Fee Simple
    • Total actual rent: 0
    • Electric utility on property: Yes
    • Road surface type: Paved

    Price history

    DateEventPrice
    1/16/2024Sold$807,500-0.9%$476/sqft
    Source: Stellar MLS #U8215634 Report a problem
    10/9/2023Pending sale$815,000$480/sqft
    Source: Stellar MLS #U8215634 Report a problem
    10/2/2023Listed for sale$815,000+64.8%$480/sqft
    Source: Stellar MLS #U8215634 Report a problem
    2/14/2020Sold$494,500$291/sqft
    Source: Public Record Report a problem

    Public tax history

    YearProperty taxesTax assessment
    2024$7,727 +1.5%$438,470 +3%
    2023$7,609 +2.5%$425,699 +3%
    2022$7,427 -1.5%$413,300 +3%
    2021$7,542 +686.9%$401,262 +795.4%
    2020$958 -15.7%$44,814 -15%
    2019$1,137 $52,722
    Find assessor info on the county website

    Neighborhood: Downtown

    Nearby schools

    GreatSchools rating
    Get a cash offer in 3 minutes
    Find out how much your home could sell for in as little as 3 minutes with a no-obligation cash offer.
    Estimated market value
    $784,500
    Get a cash offer in 3 minutes
    Find out how much your home could sell for in as little as 3 minutes with a no-obligation cash offer.
    Estimated market value
    $784,500