Charming and move-in ready, this 3+ bedroom Virginia home blends timeless character with thoughtful updates throughout. Original, unpainted trim work runs through the home, a rare find that speaks to its craftsmanship quality and adds warmth to every room. The updated kitchen offers modern function while staying true to the home's character, and the formal dining room provides an ideal setting for entertaining or everyday meals. The lower level expands your living space with a cozy family room, a 3/4 bathroom, and a versatile non-egress bedroom or office — perfect for guests, a home workspace, or additional flex space. Outside, the fully privacy-fenced backyard creates a private retreat for relaxing, entertaining, or letting kids and pets roam freely. A 2-stall garage adds everyday convenience and extra storage. With its blend of original character and updated living spaces, this home is ready to welcome its next owners.
For sale
Price cut: $10K (9/7)
$204,900
306 9th St S, Virginia, MN 55792-0000
3beds
2,112sqft
Single Family Residence
Built in 1912
4,356 Square Feet Lot
$202,100 Zestimate®
$97/sqft
$-- HOA
What's special
Original unpainted trim workFully privacy-fenced backyardCozy family roomFormal dining roomUpdated kitchen
- 41 days
- 131
- 6
Zillow last checked:
Listing updated:
Listed by:
Norma Jean Jofs 218-780-2860,
Next Door Realty
Source: Lake Superior Area Realtors as distributed by MLS GRID,MLS#: 6127450
Facts & features
Interior
Bedrooms & bathrooms
- Bedrooms: 3
- Bathrooms: 2
- Full bathrooms: 1
- 3/4 bathrooms: 1
Rooms
- Room types: Family/Rec, Bonus Room
Bedroom
- Level: Upper
- Area: 179.52 Square Feet
- Dimensions: 13.6 x 13.2
Bedroom
- Level: Upper
- Area: 87.48 Square Feet
- Dimensions: 8.1 x 10.8
Bedroom
- Level: Upper
- Area: 78.85 Square Feet
- Dimensions: 8.3 x 9.5
Bonus room
- Level: Lower
- Area: 109.89 Square Feet
- Dimensions: 11.1 x 9.9
Dining room
- Level: Main
- Area: 161.06 Square Feet
- Dimensions: 12.11 x 13.3
Kitchen
- Level: Main
- Area: 137.7 Square Feet
- Dimensions: 13.5 x 10.2
Living room
- Level: Main
- Area: 172.72 Square Feet
- Dimensions: 13.6 x 12.7
Heating
- Baseboard, Fireplace(s), Electric
Cooling
- Window Unit(s)
Appliances
- Included: Water Heater-Electric, Dishwasher, Dryer, Microwave, Range, Refrigerator, Washer
Features
- Basement: Full,Finished,Bath,Family/Rec Room,Washer Hook-Ups,Dryer Hook-Ups
- Number of fireplaces: 1
- Fireplace features: Free Standing
Interior area
- Total interior livable area: 2,112 sqft
- Finished area above ground: 1,432
- Finished area below ground: 680
Property
Parking
- Total spaces: 2
- Parking features: Detached
- Garage spaces: 2
Lot
- Size: 4,356 Square Feet
- Dimensions: 120 x 37
Details
- Parcel number: 090004000790
Construction
Type & style
- Home type: SingleFamily
- Architectural style: Traditional
- Property subtype: Single Family Residence
Materials
- Vinyl, Frame/Wood
- Foundation: Concrete Perimeter
- Roof: Asphalt Shingle
Condition
- Previously Owned
- Year built: 1912
Utilities & green energy
- Electric: Virginia Public Utilities
- Sewer: Public Sewer
- Water: Drilled
Community & HOA
HOA
- Has HOA: No
Location
- Region: Virginia
Financial & listing details
- Price per square foot: $97/sqft
- Tax assessed value: $148,100
- Annual tax amount: $1,922
- Date on market: 8/19/2026
- Cumulative days on market: 42 days
- Listing terms: Cash,Conventional,FHA,VA Loan
Estimated market value
$202,100
$192,000 - $212,000
$1,469/mo
Price history
| Date | Event | Price |
|---|---|---|
| 9/7/2026 | Price change | $204,900-4.7%$97/sqft |
Source: Range AOR #150564 Report a problem | ||
| 8/19/2026 | Listed for sale | $214,900+83.7%$102/sqft |
Source: Range AOR #150564 Report a problem | ||
| 11/8/2019 | Sold | $117,000-6.3%$55/sqft |
Source:  NorthstarMLS as distributed by MLS GRID #5262470 Report a problem NorthstarMLS as distributed by MLS GRID #5262470 Report a problem | ||
| 11/8/2019 | Pending sale | $124,900$59/sqft |
Source: Keller Williams Classic Realty Northwest #5262470 Report a problem | ||
| 9/11/2019 | Price change | $124,900-3.8%$59/sqft |
Source: Keller Williams Classic Rlty NW #5262470 Report a problem | ||
| 8/13/2019 | Price change | $129,900-3.7%$62/sqft |
Source: Keller Williams Classic Realty Northwest #5262470 Report a problem | ||
| 7/18/2019 | Listed for sale | $134,900+3.8%$64/sqft |
Source: Keller Williams Classic Realty NW #6084855 Report a problem | ||
| 8/31/2018 | Listing removed | $129,900$62/sqft |
Source: Owner Report a problem | ||
| 6/26/2018 | Listed for sale | $129,900$62/sqft |
Source: Owner Report a problem | ||
| 10/23/2017 | Listing removed | $129,900$62/sqft |
Source: Owner Report a problem | ||
| 8/28/2017 | Price change | $129,900-3.8%$62/sqft |
Source: Owner Report a problem | ||
| 6/21/2017 | Listed for sale | $134,999+0.1%$64/sqft |
Source: Owner Report a problem | ||
| 12/14/2016 | Listing removed | $134,900$64/sqft |
Source: Village Realty #6023209 Report a problem | ||
| 9/9/2016 | Price change | $134,900-2.9%$64/sqft |
Source: Village Realty #6023209 Report a problem | ||
| 8/10/2016 | Price change | $139,000-4.1%$66/sqft |
Source: Village Realty #6023209 Report a problem | ||
| 6/14/2016 | Listed for sale | $145,000-0.7%$69/sqft |
Source: Village Realty #6023209 Report a problem | ||
| 7/20/2015 | Sold | $146,000-0.3%$69/sqft |
Source: Public Record Report a problem | ||
| 12/5/2012 | Sold | $146,500+173.8%$69/sqft |
Source: Public Record Report a problem | ||
| 7/16/2002 | Sold | $53,500+21.6%$25/sqft |
Source: Public Record Report a problem | ||
| 6/21/2001 | Sold | $44,000$21/sqft |
Source: Public Record Report a problem | ||
Public tax history
| Year | Property taxes | Tax assessment |
|---|---|---|
| 2025 | $1,616 +0.1% | $148,100 +7.2% |
| 2024 | $1,614 +18.7% | $138,100 +17.8% |
| 2023 | $1,360 +22.5% | $117,200 +8.5% |
| 2022 | $1,110 -14.2% | $108,000 +16% |
| 2021 | $1,294 | $93,100 -7.2% |
| 2020 | $1,294 | $100,300 |
| 2019 | $1,294 -32.3% | $100,300 +2.3% |
| 2018 | $1,912 +73.2% | $98,000 |
| 2017 | $1,104 -42.3% | $98,000 |
| 2016 | $1,912 +76.7% | $98,000 +118.3% |
| 2015 | $1,082 -9.4% | $44,900 |
| 2014 | $1,194 +103.2% | $44,900 |
| 2013 | $587 +0.8% | $44,900 |
| 2012 | $583 -2.2% | $44,900 -40.1% |
| 2011 | $596 +11.6% | $74,900 +1.6% |
| 2010 | $534 | $73,700 |
| 2009 | $534 +31.6% | $73,700 +14.8% |
| 2008 | $406 +5.7% | $64,200 +16.9% |
| 2007 | $384 +6.8% | $54,900 |
| 2006 | $359 +112.1% | $54,900 +38.6% |
| 2004 | $169 -18.2% | $39,600 +1% |
| 2003 | $207 +30.8% | $39,200 +10.1% |
| 2002 | $158 +20.9% | $35,600 +8.5% |
| 2001 | $131 -2.3% | $32,800 |
| 2000 | $134 | $32,800 |
Find assessor info on the county website
Monthly payment
Est. payment
Payment breakdown
Explore the cost of this home by adjusting the details. Changes won't be saved.Climate risks
Neighborhood: 55792
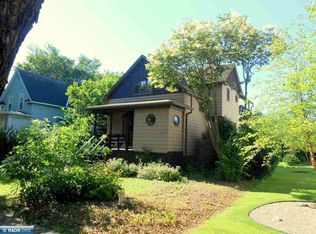
Similar homes
- $225,0003 bd2 ba2.1k sqft308 6th St S, Virginia, MN 55792For Sale
 MLS ID #150143, Lindsay Aagenes, Culbert Realty. Range AOR
 - $--3 bd2 ba1.7k sqft810 5th St S, Virginia, MN 55792Auction
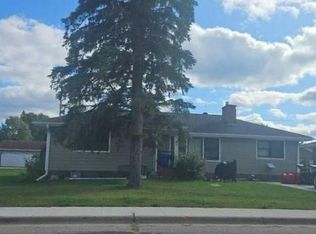 Auction.com 2
 - $169,9003 bd2 ba1.5k sqft1311 10th St S, Virginia, MN 55792For Sale
 MLS ID #150748, James Marx, Mirabella Realty. Range AOR
 - $230,0003 bd2 ba2.3k sqft1321 S 13th St, Virginia, MN 55792For Sale
 MLS ID #6128025, Danielle Randa-Sauter, Northbound Realty LLC. Lake Superior Area Realtors as distributed by MLS GRID
 - $149,9003 bd2 ba1.3k sqft913 9th St S, Virginia, MN 55792For Sale
 MLS ID #7140273, Ben Greene, Epique Realty. NorthstarMLS as distributed by MLS GRID
 - $228,0002 bd2 ba1.5k sqft7120 Stockland Rd, Virginia, MN 55792For SaleMLS ID #7139657, Leta Redmond-Pulford, Bridge Realty, LLC. NorthstarMLS as distributed by MLS GRID
