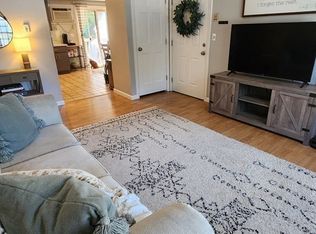
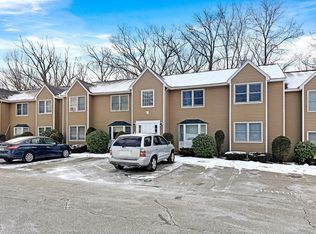
Here is a garden style condo, on the first floor, in a convenient location. This unit needs updating, making this an opportunity for the right buyer. The condo complex, Parkview Place, has just 20 units, assigned parking spaces, newer siding and roofs and is professionaly managed. Small pets, cats and dogs under 25 lbs, are allowed. Opportunity is knocking!
Sold for $250,000
$250,000
306 Aiken Ave APT 2, Lowell, MA 01850
2beds
805sqft
Condominium
Built in 1983
-- sqft lot
$296,800 Zestimate®
$311/sqft
$2,206 Estimated rent
Home value
$296,800
$279,000 - $315,000
$2,206/mo
Zestimate® history
Owner options
List your home for rent
$2,206/mo
Rent Zestimate®
Find your next renter with Zillow Rental Manager. Plus, with online applications, you can quickly screen prospective tenants – for free.
$2,206/mo
Rent Zestimate®
Refinance and save
$1,573/mo
Est. payment
Refinancing to a lower rate could help reduce your monthly payments and save thousands over the life of the loan.
$1,573/mo
Est. payment
Explore your selling options
Work with a Zillow partner agent
Leverage their expertise and Zillow's premium Showcase listings to get your home seen by more buyers.
Get startedList with your own agent
Get your home in front of millions of buyers by listing it on Zillow.
Learn how to do itSell it yourself
Take full control of how buyers see your home on Zillow by listing For Sale by Owner (FSBO).
List your homeWhat's special
Garden style condoNewer siding and roofs
Zillow last checked:
Listing updated:
Listed by:
Daniel Donoghue 978-618-4273,
Coldwell Banker Realty - Chelmsford 978-256-2560,
Kathleen Donoghue 978-502-6233
Bought with:
Jodie Zinna
Coldwell Banker Realty - Wellesley
Source: MLS PIN,MLS#: 73301156
Facts & features
Interior
Bedrooms & bathrooms
- Bedrooms: 2
- Bathrooms: 1
- Full bathrooms: 1
Primary bedroom
- Features: Closet, Flooring - Engineered Hardwood
- Level: First
- Area: 149.5
- Dimensions: 13 x 11.5
Bedroom 2
- Features: Closet, Flooring - Wall to Wall Carpet
- Level: First
- Area: 115.2
- Dimensions: 9.6 x 12
Bathroom 1
- Features: Bathroom - With Tub & Shower, Flooring - Stone/Ceramic Tile
- Level: First
Kitchen
- Features: Flooring - Stone/Ceramic Tile, Balcony / Deck, Slider
- Level: First
- Area: 164.4
- Dimensions: 13.7 x 12
Living room
- Features: Closet, Flooring - Engineered Hardwood
- Level: First
- Area: 198.73
- Dimensions: 11.9 x 16.7
Heating
- Electric Baseboard
Cooling
- Wall Unit(s)
Appliances
- Included: Range, Dishwasher, Refrigerator, Washer, Dryer
- Laundry: Electric Dryer Hookup, Washer Hookup, First Floor, In Unit
Features
- Flooring: Tile, Carpet, Engineered Hardwood
- Doors: Insulated Doors
- Windows: Insulated Windows
- Basement: None
- Has fireplace: No
- Common walls with other units/homes: 2+ Common Walls
Interior area
- Total structure area: 805
- Total interior livable area: 805 sqft
Property
Parking
- Total spaces: 1
- Parking features: Off Street, Assigned
- Uncovered spaces: 1
Features
- Entry location: Unit Placement(Street)
- Patio & porch: Deck - Wood
- Exterior features: Deck - Wood, Decorative Lighting, Rain Gutters, Professional Landscaping
Details
- Parcel number: 3188366
- Zoning: SMF
- Other equipment: Intercom
Construction
Type & style
- Home type: Condo
- Property subtype: Condominium
Materials
- Frame
- Roof: Shingle
Condition
- Year built: 1983
Utilities & green energy
- Electric: 110 Volts, 220 Volts, Circuit Breakers
- Sewer: Public Sewer
- Water: Public
- Utilities for property: for Electric Range, for Electric Dryer, Washer Hookup
Community & HOA
Community
- Features: Public Transportation, Shopping, Park, Walk/Jog Trails, Public School, University
HOA
- Services included: Water, Sewer, Insurance, Maintenance Structure, Road Maintenance, Maintenance Grounds, Snow Removal, Trash
- HOA fee: $306 monthly
Location
- Region: Lowell
Financial & listing details
- Price per square foot: $311/sqft
- Tax assessed value: $249,000
- Annual tax amount: $2,966
- Date on market: 12/23/2025
- Listing terms: Contract
Price history
| Date | Event | Price |
|---|---|---|
| 12/12/2024 | Sold | $250,000-3.8%$311/sqft |
Source: MLS PIN #73301156 Report a problem | ||
| 11/7/2024 | Contingent | $259,900$323/sqft |
Source: MLS PIN #73301156 Report a problem | ||
| 10/25/2024 | Price change | $259,900-10.5%$323/sqft |
Source: MLS PIN #73301156 Report a problem | ||
| 10/10/2024 | Listed for sale | $290,500+5710%$361/sqft |
Source: MLS PIN #73301156 Report a problem | ||
| 8/4/2003 | Sold | $5,000$6/sqft |
Source: Public Record Report a problem | ||
Public tax history
| Year | Property taxes | Tax assessment |
|---|---|---|
| 2025 | $3,027 +2.1% | $263,700 +5.9% |
| 2024 | $2,966 +8.8% | $249,000 +13.5% |
| 2023 | $2,725 +22.3% | $219,400 +32.6% |
| 2022 | $2,228 | $165,500 |
| 2021 | $2,228 +4.2% | $165,500 +3.4% |
| 2020 | $2,139 +22.8% | $160,100 +29% |
| 2019 | $1,742 +6.5% | $124,100 +9.2% |
| 2018 | $1,635 -2.6% | $113,600 +1% |
| 2017 | $1,679 +5.9% | $112,500 +7.6% |
| 2016 | $1,586 | $104,600 |
Find assessor info on the county website
Neighborhood: Centralville
Nearby homes
- $307,0002 bd1 ba805 sqft306 Aiken Ave APT 17, Lowell, MA 01850Sold

- $265,0002 bd1 ba805 sqft306 Aiken Ave APT 19, Lowell, MA 01850Sold
- $315,0002 bd1 ba805 sqft306 Aiken Ave APT 11, Lowell, MA 01850Sold

- $290,0002 bd1 ba805 sqft306 Aiken Ave APT 16, Lowell, MA 01850Sold
- $310,0002 bd1 ba805 sqft306 Aiken Ave APT 7, Lowell, MA 01850Sold
- $295,2002 bd1 ba805 sqft306 Aiken Ave APT 13, Lowell, MA 01850Off Market
- $291,9002 bd1 ba805 sqft306 Aiken Ave APT 14, Lowell, MA 01850Off Market
- $288,7002 bd1 ba805 sqft306 Aiken Ave APT 12, Lowell, MA 01850Off Market
Nearby schools
GreatSchools rating
- 5/10S Christa Mcauliffe Elementary SchoolGrades: PK-4Distance: 0.4 mi
- 4/10Henry J Robinson Middle SchoolGrades: 5-8Distance: 0.4 mi
- 4/10Lowell High SchoolGrades: 9-12Distance: 1.2 mi
Get a cash offer in 3 minutes
Find out how much your home could sell for in as little as 3 minutes with a no-obligation cash offer.
Estimated market value
$296,800
Get a cash offer in 3 minutes
Find out how much your home could sell for in as little as 3 minutes with a no-obligation cash offer.
Estimated market value
$296,800
- Massachusetts
- Middlesex County
- Lowell
- 01850
- Centralville
- 306 Aiken Ave Apartment 2
Nearby cities
Nearby neighborhoods
Nearby zip codes
Other Lowell Topics
