Welcome to Richardson Park! A conveniently located community just outside the City of Wilmington consisting of existing and new construction homes, within walking distance to local shopping attractions, educational facilities as well as a moments journey to the Riverfront, City of Wilmington, mass transit and more, yet quiet and quaint. Construction is 100% complete and delivery can be as fast as you can fund! Breezy front porch welcomes you for the warmer months upon us. Cross the threshold onto luxury vinyl plank flooring throughout the main level and feel the open space thanks to nine foot main level ceilings. Half bath services the main level and is located in a discrete area between kitchen and family room. Kitchen with modern cabinetry, granite countertops, microwave, dishwasher and electric range is an aspiring chefs dream and features an overhang where 3-4 stools can be placed. Sliding glass door to rear yard provides an abundance of natural light. Great room provides eating area, lounging area and access to your one car attached garaged and is topped off with a ceiling fan. Second level will be accessed by carpeted steps and will run throughout this level. Hallway with extra large laundry facility is a real lifestyle changer. Three bedrooms of ample size with extensive closet space and ceiling fans. Hall bathroom with shower tub combo and attractive vanity. Main bedroom on rear of home is a show stopper with oversized walk-in closet, ceiling fan and private full bathroom with double vanity sink plus shower stall is a relaxing retreat. Full basement with egress for storage and future finished space for expanding family. One car attached garage and asphalt driveway for off street parking. Nothing like brand new, modern construction at an attractive price to enter home ownership!
Sold for $420,000
$420,000
306 Alice St, Wilmington, DE 19804
3beds
1,800sqft
Single Family Residence
Built in 2025
4,792 Square Feet Lot
$349,700 Zestimate®
$233/sqft
$2,798 Estimated rent
Home value
$349,700
$315,000 - $392,000
$2,798/mo
Zestimate® history
Owner options
List your home for rent
$2,798/mo
Rent Zestimate®
Find your next renter with Zillow Rental Manager. Plus, with online applications, you can quickly screen prospective tenants – for free.
$2,798/mo
Rent Zestimate®
Refinance and save
$2,530/mo
Est. payment
Refinancing to a lower rate could help reduce your monthly payments and save thousands over the life of the loan.
$2,530/mo
Est. payment
Explore your selling options
Work with a Zillow partner agent
Leverage their expertise and Zillow's premium Showcase listings to get your home seen by more buyers.
Get startedList with your own agent
Get your home in front of millions of buyers by listing it on Zillow.
Learn how to do itSell it yourself
Take full control of how buyers see your home on Zillow by listing For Sale by Owner (FSBO).
List your homeWhat's special
Modern cabinetryExtensive closet spaceOversized walk-in closetCeiling fanGranite countertopsExtra large laundry facilityAsphalt driveway
Zillow last checked:
Listing updated:
Listed by:
Joseph Hurley 302-740-5524,
Pantano Real Estate Inc
Bought with:
brianna harris
EXP Realty, LLC
Source: Bright MLS,MLS#: DENC2076728
Facts & features
Interior
Bedrooms & bathrooms
- Bedrooms: 3
- Bathrooms: 3
- Full bathrooms: 2
- 1/2 bathrooms: 1
- Main level bathrooms: 1
Rooms
- Room types: Living Room, Bedroom 2, Bedroom 3, Kitchen, Family Room, Bedroom 1, Laundry, Bathroom 1, Bathroom 2, Bathroom 3
Bedroom 1
- Level: Upper
Bedroom 2
- Level: Upper
Bedroom 3
- Level: Upper
Bathroom 1
- Level: Main
Bathroom 2
- Level: Upper
Bathroom 3
- Level: Upper
Family room
- Level: Main
Kitchen
- Level: Main
Laundry
- Level: Upper
Living room
- Level: Main
Heating
- Forced Air, Natural Gas
Cooling
- Ceiling Fan(s), Central Air, Electric
Appliances
- Included: Microwave, Dishwasher, Disposal, Oven/Range - Electric, Electric Water Heater
- Laundry: Upper Level, Laundry Room
Features
- Bathroom - Stall Shower, Bathroom - Tub Shower, Ceiling Fan(s), Combination Dining/Living, Combination Kitchen/Dining, Dining Area, Open Floorplan, Kitchen - Gourmet, Recessed Lighting, Upgraded Countertops, Dry Wall
- Flooring: Carpet, Luxury Vinyl, Vinyl
- Basement: Interior Entry,Concrete,Sump Pump,Windows
- Has fireplace: No
Interior area
- Total structure area: 1,800
- Total interior livable area: 1,800 sqft
- Finished area above ground: 1,800
- Finished area below ground: 0
Property
Parking
- Total spaces: 2
- Parking features: Built In, Garage Faces Front, Inside Entrance, Asphalt, Attached, Driveway, On Street
- Attached garage spaces: 1
- Uncovered spaces: 1
Accessibility
- Accessibility features: None
Features
- Levels: Two
- Stories: 2
- Exterior features: Lighting, Sidewalks, Street Lights
- Pool features: None
Lot
- Size: 4,792 Square Feet
- Dimensions: 50.00 x 100.00
Details
- Additional structures: Above Grade, Below Grade
- Parcel number: 07039.30584
- Zoning: NC5
- Special conditions: Standard
Construction
Type & style
- Home type: SingleFamily
- Architectural style: Colonial
- Property subtype: Single Family Residence
Materials
- Advanced Framing, Vinyl Siding, Concrete, Stick Built
- Foundation: Concrete Perimeter
- Roof: Architectural Shingle,Pitched
Condition
- Excellent
- New construction: Yes
- Year built: 2025
Utilities & green energy
- Electric: 200+ Amp Service, Circuit Breakers
- Sewer: Public Sewer
- Water: Public
Community & HOA
Community
- Subdivision: Richardson Park
HOA
- Has HOA: No
Location
- Region: Wilmington
Financial & listing details
- Price per square foot: $233/sqft
- Tax assessed value: $56,900
- Annual tax amount: $4,000
- Date on market: 3/7/2025
- Listing agreement: Exclusive Right To Sell
- Listing terms: Cash,Conventional,FHA,VA Loan
- Inclusions: As Shown
- Exclusions: N / A
- Ownership: Fee Simple
Price history
| Date | Event | Price |
|---|---|---|
| 4/28/2025 | Sold | $420,000$233/sqft |
Source:  Bright MLS #DENC2076728 Report a problem Bright MLS #DENC2076728 Report a problem | ||
| 3/24/2025 | Contingent | $420,000$233/sqft |
Source: Bright MLS #DENC2076728 Report a problem | ||
| 3/7/2025 | Listed for sale | $420,000$233/sqft |
Source: Bright MLS #DENC2076728 Report a problem | ||
Public tax history
| Year | Property taxes | Tax assessment |
|---|---|---|
| 2025 | -- | $56,900 |
| 2024 | -- | -- |
| 2023 | -- | -- |
Find assessor info on the county website
Neighborhood: 19804
Nearby homes
- $333,7003 bd2 ba1.5k sqft304 Alice St, Wilmington, DE 19804Off Market
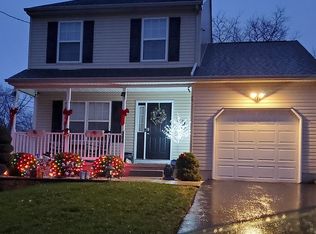
- $320,0005 bd3 ba1.7k sqft110 Glenrich Ave, Wilmington, DE 19804Sold

- $284,9003 bd1 ba1.6k sqft102 Glenrich Ave, Wilmington, DE 19804Off Market
- $420,0003 bd3 ba1.8k sqft106 Glenrich Ave, Wilmington, DE 19805Sold

- $301,1003 bd2 ba1.4k sqft116 Glenrich Ave, Wilmington, DE 19804Off Market
- $413,0004 bd4 ba3.2k sqft303 Alice St, Wilmington, DE 19804Off Market
- $331,7003 bd3 ba1.3k sqft302 Alice St, Wilmington, DE 19804Off Market
- $365,0003 bd3 ba1.9k sqft301 Alice St #A, Wilmington, DE 19804Sold
Nearby schools
GreatSchools rating
- 3/10Richardson Park Elementary SchoolGrades: K-5Distance: 0.6 mi
- 8/10duPont (H.B.) Middle SchoolGrades: 6-8Distance: 7.2 mi
- 2/10McKean (Thomas) High SchoolGrades: 9-12Distance: 4.4 mi
Schools provided by the listing agent
- District: Red Clay Consolidated
Source: Bright MLS. This data may not be complete. We recommend contacting the local school district to confirm school assignments for this home.
Get a cash offer in 3 minutes
Find out how much your home could sell for in as little as 3 minutes with a no-obligation cash offer.
Estimated market value
$349,700
Get a cash offer in 3 minutes
Find out how much your home could sell for in as little as 3 minutes with a no-obligation cash offer.
Estimated market value
$349,700
- Delaware
- New Castle County
- Wilmington
- 19804
- 306 Alice St
Nearby cities
Nearby neighborhoods
Nearby zip codes
Other Wilmington Topics
