Skip main navigation
Off market
Street View
  • $673,600

    306 Amoroso Way, Newark, DE 19711

    4beds
    3,175sqft
    SingleFamily
    Built in 1994
    0.53 Acres Lot
    $673,600 Zestimate®
    $212/sqft
    $3,470 Estimated rent

    Home value

    $673,600

    $633,000 - $714,000

    $3,470/mo

    Zestimate® history
    Loading
    Loading...

    Owner options

    List your home for rent

    $3,470/mo

    Rent Zestimate®

    Find your next renter with Zillow Rental Manager. Plus, with online applications, you can quickly screen prospective tenants – for free.

    Learn more

    $3,470/mo

    Rent Zestimate®

    Refinance and save

    $4,041/mo

    Est. payment

    Refinancing to a lower rate could help reduce your monthly payments and save thousands over the life of the loan.

    See today's rates

    $4,041/mo

    Est. payment

    Explore your selling options

    Work with a Zillow partner agent

    Leverage their expertise and Zillow's premium Showcase listings to get your home seen by more buyers.

    Get started

    List with your own agent

    Get your home in front of millions of buyers by listing it on Zillow.

    Learn how to do it

    Sell it yourself

    Take full control of how buyers see your home on Zillow by listing For Sale by Owner (FSBO).

    List your home

    What's special

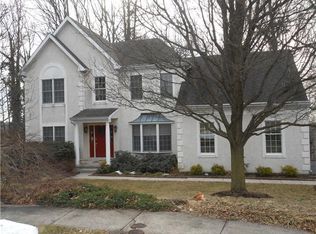
    Visit this home virtually: http://www.vht.com/434113029/IDXS - Welcome Home to 306 Amoroso Way in sought after Hunt at Louviers! Don't miss this beautiful home situated on a premium corner/cul-de-sac lot with professional exterior landscaping/lighting, private tree-lined rear yard, and an expansive 3-car garage. Conveniently located within the City of Newark, the 5-mile radius of Newark Charter School, walking distance to the Newark Reservoir, and the White Clay Preserve, and just minutes from Hockessin, Wilmington, and 1-95. An open floor plan, 9-foot ceilings, and ample windows give a bright and airy feel throughout the home. Sophistication is a word that will come to mind upon entering the grand two-story foyer with a custom chandelier, turned staircase, and hardwood floors that flow throughout most of the main level. The gourmet kitchen is well-appointed and features cherry cabinetry, granite counters, travertine backsplash, stainless appliances, a new gas range & dishwasher (2020), recessed lighting, an expanded custom center island, pantry, plus an eat-in breakfast area with Travertine tile floors. Off the breakfast area is one of three sets of French doors leading to the expansive multi-level rear deck perfect for outdoor entertaining and showcasing picturesque views of the private backyard complete with an underground invisible fence surrounding the property. The lower deck is wired and weight reinforced ready for a new hot tub easily creating your own backyard oasis. Perfect for entertaining, the family room is just off the kitchen with soaring ceilings, skylights, two sets of French doors to the deck, and a brick gas fireplace flanked by custom built-in bookcases with granite countertops. This home boasts generously-sized formal living and dining rooms highlighted by attractive moldings and tons of natural light from a beautiful bay window and upgraded windows with Palladian tops. A well-sized office/study, with custom built-in bookcases and double French doors for privacy, is conveniently located off the foyer. The updated powder room and laundry room with cabinetry, utility sink, and access to the attached massive three-car garage complete the main level. The appeal of this home continues on the second floor featuring four bedrooms. Double doors lead you to the incredible primary-bedroom suite generously filled with all the expected luxuries - two substantial walk-in closets adorn with custom Closet By Design organizational systems, a spa-like updated primary bath including a large built-in Jacuzzi jetted tub with custom granite surround, Travertine tile flooring, a double vanity, and an impressive glass-enclosed frameless shower with travertine. An upgraded tray ceiling, dressing area with separate vanity, and a large sitting area offering a variety of uses complete the primary-bedroom suite. Three additional well-sized bedrooms (two with custom Closet By Design organizational systems) and a shared updated hall bath complete the second level. The expansive walk-out finished basement offers endless opportunities plus access to the rear yard and deck. Currently, it includes a separate home gym area with new padded flooring, a large theater section with a projector and enormous screen, a large bar area, and still has a significant unfinished portion great for storage. Other updates include a Lennox high-efficiency heating & AC system installed with programmable thermostat & remote thermostat and a 75 gallon Bradford White energy-saver water heater (2015). Be sure to schedule your showing today! *Invasive stucco inspection has been successfully completed by Stucco Diagnostics. Recommended repairs completed by Santo Stucco. Documentation is available.

    This property is off market, which means it's not currently listed for sale or rent on Zillow. This may be different from what's available on other websites or public sources.
    Facts & features

    Interior

    Bedrooms & bathrooms
    • Bedrooms: 4
    • Bathrooms: 3
    • Full bathrooms: 2
    • 1/2 bathrooms: 1
    Heating
    • Forced air, Gas
    Cooling
    • Central
    Features
    • Flooring: Carpet
    • Basement: Partially finished
    • Has fireplace: Yes
    Interior area
    • Total interior livable area: 3,175 sqft

    Property

    Parking
    • Total spaces: 3
    • Parking features: Garage - Attached
    Features
    • Exterior features: Stucco
    Lot
    • Size: 0.53 Acres
    Details
    • Parcel number: 1806000066

    Construction

    Type & style
    • Home type: SingleFamily
    • Architectural style: Colonial
    Materials
    • Foundation: Crawl/Raised
    • Roof: Asphalt
    Condition
    • Year built: 1994

    Community & HOA

    Location
    • Region: Newark

    Financial & listing details

    • Price per square foot: $212/sqft
    • Tax assessed value: $634,600

    Price history

    DateEventPrice
    11/30/2020Sold$501,000-1.7%$158/sqft
    Source: Public Record Report a problem
    10/15/2020Pending sale$509,900$161/sqft
    Source: Patterson-Schwartz Real Estate #DENC511114 Report a problem
    10/13/2020Listed for sale$509,900+35.3%$161/sqft
    Source: Patterson-Schwartz Real Estate #DENC511114 Report a problem
    10/29/2002Sold$376,900$119/sqft
    Source: Public Record Report a problem

    Public tax history

    YearProperty taxesTax assessment
    2025-- $634,600 +377.9%
    2024$4,920 +2.5%$132,800
    2023$4,802 +1.1%$132,800
    2022$4,751 +2.6%$132,800
    2021$4,629 +3%$132,800
    2020$4,496 +14.1%$132,800
    2019$3,941 +5.5%$132,800
    2017$3,736 +0.3%$132,800
    2016$3,725 $132,800
    2015$3,725 +11.6%$132,800
    2014$3,339 $132,800
    2013-- $132,800
    2012-- $132,800
    2011-- $132,800
    2010-- $132,800
    2009-- $132,800
    2008-- $132,800
    2007-- $132,800
    2006-- $132,800
    2005-- $132,800
    2004-- $132,800
    2003-- $132,800
    2002-- $132,800
    2001-- $132,800
    Find assessor info on the county website

    Neighborhood: The Hunt at Louviers

    Nearby schools

    GreatSchools rating
    Schools provided by the listing agent
    • Elementary: Maclary
    • Middle: Shue-Medill
    • High: Newark
    • District: Christina

    Source: The MLS. This data may not be complete. We recommend contacting the local school district to confirm school assignments for this home.

    Get a cash offer in 3 minutes
    Find out how much your home could sell for in as little as 3 minutes with a no-obligation cash offer.
    Estimated market value
    $673,600
    Get a cash offer in 3 minutes
    Find out how much your home could sell for in as little as 3 minutes with a no-obligation cash offer.
    Estimated market value
    $673,600