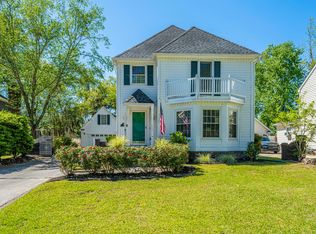
A true Charleston charmer, this Archdale home blends timeless Lowcountry style with comfortable, modern living. Double porches, abundant natural light, hardwood floors, and a functional floorplan create a warm and inviting feel from the moment you arrive. The main living spaces flow into an updated kitchen with white cabinetry, quartz countertops, stainless steel appliances, and a spacious butler's pantry. Sun-filled living areas and designated flex spaces throughout the home make it easy to tailor the home to your lifestyle, whether it's a home office, home gym, or game room, there's room for it all. Outside, the large private fully fenced backyard is made for entertaining, with a sparkling saltwater in-ground pool. The two car garage and long driveway provide ample parking for guests. Upstairs, the spacious primary suite offers a private sitting area, walk-in closet, en-suite bath, and access to the upper porch. Additional bedrooms and a versatile bonus room provide plenty of room for family and guests. With its classic Charleston character, inviting porches, private pool, generous yard, and truly flexible living spaces, this is a home designed for both everyday living and making the most of time at home--all just minutes from everything Charleston has to offer.
Active
$525,000
306 Anadale Ct, North Charleston, SC 29418
4beds
2,546sqft
Single Family Residence
Built in 1985
9,147 Square Feet Lot
$517,300 Zestimate®
$206/sqft
$-- HOA
What's special
- 7 days
- 817
- 105
Likely to sell faster than
Zillow last checked:
Listing updated:
Listed by:
Coldwell Banker Realty
Source: CTMLS,MLS#: 26024611
Facts & features
Interior
Bedrooms & bathrooms
- Bedrooms: 4
- Bathrooms: 3
- Full bathrooms: 2
- 1/2 bathrooms: 1
Rooms
- Room types: Family Room, Loft, Dining Room, Sun Room, Eat-In-Kitchen, Family, Foyer, Frog Detached, Laundry, Pantry, Separate Dining, Sun
Heating
- Central
Cooling
- Central Air
Appliances
- Laundry: Electric Dryer Hookup, Washer Hookup, Laundry Room
Features
- Ceiling - Smooth, Walk-In Closet(s), Ceiling Fan(s), Eat-in Kitchen, Entrance Foyer, Frog Detached, Pantry
- Flooring: Carpet, Ceramic Tile, Wood
- Number of fireplaces: 1
- Fireplace features: Family Room, One
Interior area
- Total structure area: 2,546
- Total interior livable area: 2,546 sqft
Property
Parking
- Total spaces: 2
- Parking features: Garage, Detached, Off Street, Garage Door Opener
- Garage spaces: 2
Features
- Levels: Two
- Stories: 2
- Patio & porch: Patio, Front Porch
- Exterior features: Balcony, Rain Gutters
- Has private pool: Yes
- Pool features: In Ground
- Fencing: Privacy,Wood
Lot
- Size: 9,147 Square Feet
- Features: 0 - .5 Acre, Cul-De-Sac, Interior Lot, Level
Details
- Additional structures: Storage
- Parcel number: 1900304007000
Construction
Type & style
- Home type: SingleFamily
- Architectural style: Traditional
- Property subtype: Single Family Residence
Materials
- Vinyl Siding
- Foundation: Crawl Space
- Roof: Architectural
Condition
- New construction: No
- Year built: 1985
Utilities & green energy
- Sewer: Public Sewer
- Water: Public
- Utilities for property: Dominion Energy, Dorchester Cnty Water and Sewer Dept
Community & HOA
Community
- Subdivision: Archdale
Location
- Region: North Charleston
Financial & listing details
- Price per square foot: $206/sqft
- Tax assessed value: $402,010
- Annual tax amount: $2,808
- Date on market: 8/31/2026
- Listing terms: Cash,Conventional,1031 Exchange,FHA,VA Loan
Estimated market value
$517,300
$491,000 - $543,000
$2,438/mo
Price history
| Date | Event | Price |
|---|---|---|
| 9/7/2026 | Listed for sale | $525,000+2.9%$206/sqft |
Source: | ||
| 11/21/2025 | Listing removed | $510,000$200/sqft |
Source: | ||
| 11/6/2025 | Listed for sale | $510,000+41.7%$200/sqft |
Source: | ||
| 10/14/2021 | Sold | $360,000+4.4%$141/sqft |
Source: | ||
| 9/13/2021 | Contingent | $344,900$135/sqft |
Source: | ||
| 9/9/2021 | Listed for sale | $344,900+50.1%$135/sqft |
Source: | ||
| 8/14/2009 | Sold | $229,800-2.1%$90/sqft |
Source: Public Record Report a problem | ||
| 5/1/2009 | Listing removed | $234,800$92/sqft |
Source: Listhub #2908614 Report a problem | ||
| 3/27/2009 | Price change | $234,800-0.1%$92/sqft |
Source: Listhub #2908614 Report a problem | ||
| 1/31/2009 | Price change | $235,000-0.8%$92/sqft |
Source: Listhub #2908614 Report a problem | ||
| 1/9/2009 | Price change | $237,000-2.9%$93/sqft |
Source: Listhub #2826983 Report a problem | ||
| 11/9/2008 | Price change | $244,000-5.8%$96/sqft |
Source: Listhub #2826983 Report a problem | ||
| 9/28/2008 | Listed for sale | $259,000+57%$102/sqft |
Source: Listhub #2826983 Report a problem | ||
| 8/21/2000 | Sold | $165,000$65/sqft |
Source: Public Record Report a problem | ||
Public tax history
| Year | Property taxes | Tax assessment |
|---|---|---|
| 2024 | $2,808 +8.2% | $16,079 +16% |
| 2023 | $2,594 | $13,858 +496.3% |
| 2022 | -- | $2,324 -31.5% |
| 2021 | -- | $3,391 +50% |
| 2020 | -- | $2,260 -73.5% |
| 2019 | $1,377 | $8,542 +33.7% |
| 2018 | $1,377 +14.3% | $6,390 |
| 2017 | $1,205 | $6,390 |
| 2016 | $1,205 | $6,390 |
| 2015 | -- | $6,390 -96.6% |
| 2014 | -- | $190,300 +2400.7% |
| 2012 | -- | $7,610 -33.4% |
| 2010 | -- | $11,420 +78.2% |
| 2009 | -- | $6,410 |
| 2008 | -- | $6,410 |
| 2007 | -- | $6,410 |
| 2005 | -- | $6,410 +8.5% |
| 2004 | -- | $5,910 |
| 2003 | -- | $5,910 |
| 2002 | -- | $5,910 |
| 2001 | -- | $5,910 |
Find assessor info on the county website
Monthly payment
Est. payment
Payment breakdown
Explore the cost of this home by adjusting the details. Changes won't be saved.Climate risks
Neighborhood: 29418
Nearby schools
Schools provided by the listing agent
- Elementary: Windsor Hill
- Middle: River Oaks
- High: Ft. Dorchester
Source: CTMLS. This data may not be complete. We recommend contacting the local school district to confirm school assignments for this home.