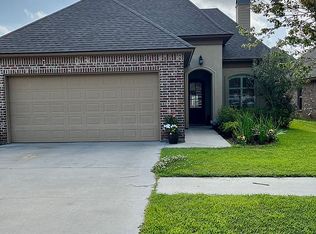
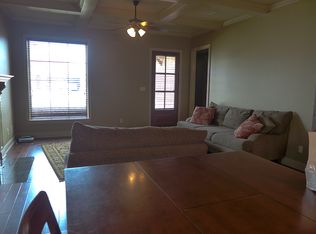
Don't wait- schedule a showing now! WOW - What a find! This home has an abundance of amenities and quality construction for which Chad Broussard homes are known! And it's in the coveted Milton and brand new Southside High School district! Home is carpet-free - all wood and tile floors. Wood floors were updated recently and fresh paint throughout. Lovely inset book case is the focal point when entering the foyer. The main living area is open to the kitchen and has a wall of windows viewing the patio and back yard. Also includes a lovely wood-burning fireplace and triple crown molding. Sit at the bar height section of the island while the cooks do their thing! Walk in pantry and ample cabinets and pot drawers provide more than enough space for all the gadgets and food storage one would want. The dining area is off the kitchen. Slab granite countertops are in kitchen and both baths, as are custom stained cabinets. Varied ceiling heights and 8 foot doorways are throughout. Master bath has his 'n hers separate vanities, large soaker tub, shower, and a closet with built-in shelving. Home is a split floor plan with guest/kids bedrooms apart from the master. Large patio, with gas fireplace, presents opportunity for family and friends gatherings. Better check this home out quickly, it won't be around long!
Sold
Price Unknown
306 Annabelle Dr, Lafayette, LA 70508
3beds
1,584sqft
SingleFamily
Built in 2012
5,349 Square Feet Lot
$271,600 Zestimate®
$--/sqft
$2,066 Estimated rent
Home value
$271,600
$253,000 - $293,000
$2,066/mo
Zestimate® history
Owner options
List your home for rent
$2,066/mo
Rent Zestimate®
Find your next renter with Zillow Rental Manager. Plus, with online applications, you can quickly screen prospective tenants – for free.
$2,066/mo
Rent Zestimate®
Refinance and save
$350/mo
Est. payment
Refinancing to a lower rate could help reduce your monthly payments and save thousands over the life of the loan.
$350/mo
Est. payment
Explore your selling options
Work with a Zillow partner agent
Leverage their expertise and Zillow's premium Showcase listings to get your home seen by more buyers.
Get startedList with your own agent
Get your home in front of millions of buyers by listing it on Zillow.
Learn how to do itSell it yourself
Take full control of how buyers see your home on Zillow by listing For Sale by Owner (FSBO).
List your homeWhat's special
Custom stained cabinetsLovely inset book caseBuilt-in shelvingSplit floor planSlab granite countertopsLarge soaker tubWood and tile floors
Facts & features
Interior
Bedrooms & bathrooms
- Bedrooms: 3
- Bathrooms: 2
- Full bathrooms: 2
Heating
- Forced air, Electric
Cooling
- Central
Appliances
- Included: Dishwasher, Garbage disposal, Microwave, Range / Oven
Features
- Flooring: Tile, Hardwood
- Has fireplace: Yes
Interior area
- Total interior livable area: 1,584 sqft
Property
Parking
- Total spaces: 2
- Parking features: Garage - Attached
Features
- Fencing: Wood, Privacy, Full
Lot
- Size: 5,349 Square Feet
Details
- Parcel number: 6146259
Construction
Type & style
- Home type: SingleFamily
Materials
- Roof: Composition
Condition
- Year built: 2012
Utilities & green energy
- Utilities for property: Elec: Entergy
Community & HOA
HOA
- Has HOA: Yes
- HOA fee: $350 monthly
Location
- Region: Lafayette
Financial & listing details
- Tax assessed value: $240,120
- Annual tax amount: $2,120
Price history
| Date | Event | Price |
|---|---|---|
| 12/4/2025 | Sold | -- |
Source: Public Record Report a problem | ||
| 11/4/2025 | Pending sale | $263,000$166/sqft |
Source: Owner Report a problem | ||
| 10/20/2025 | Listed for sale | $263,000+16.9%$166/sqft |
Source: Owner Report a problem | ||
| 4/2/2018 | Sold | -- |
Source:  RAA #17010078 Report a problem RAA #17010078 Report a problem | ||
| 10/9/2017 | Listed for sale | $224,900+2.3%$142/sqft |
Source: Van Eaton & Romero, LLC #17010078 Report a problem | ||
| 10/9/2015 | Sold | -- |
Source: Public Record Report a problem | ||
| 7/16/2015 | Listed for sale | $219,900$139/sqft |
Source: RE/MAX Acadiana #15302727 Report a problem | ||
| 10/15/2012 | Sold | -- |
Source: Public Record Report a problem | ||
Public tax history
| Year | Property taxes | Tax assessment |
|---|---|---|
| 2024 | $2,120 +15.5% | $24,012 +15.2% |
| 2023 | $1,835 0% | $20,849 |
| 2022 | $1,836 -0.4% | $20,849 |
| 2021 | $1,844 +0.1% | $20,849 |
| 2020 | $1,841 +5.2% | $20,849 |
| 2019 | $1,750 -2.1% | $20,849 |
| 2018 | $1,788 +56.4% | $20,849 |
| 2017 | $1,143 | $20,849 |
| 2015 | $1,143 +0.3% | $20,849 |
| 2013 | $1,140 | $20,849 |
Find assessor info on the county website
Neighborhood: 70508
Nearby homes
- $256,1003 bd2 ba1.6k sqft304 Annabelle Dr, Lafayette, LA 70508Off Market
- $230,700-- bd-- ba1.4k sqft308 Annabelle Dr, Lafayette, LA 70508Off Market
- $250,8003 bd2 ba1.5k sqft101 Granger Rd, Lafayette, LA 70508Off Market
- $246,500-- bd-- ba1.5k sqft302 Annabelle Dr, Lafayette, LA 70508Off Market
- $241,7003 bd2 ba1.5k sqft310 Annabelle Dr, Lafayette, LA 70508Off Market
- $240,2003 bd2 ba1.4k sqft109 Crenshaw Dr, Lafayette, LA 70508Off Market
- $241,0003 bd2 ba1.5k sqft107 Crenshaw Dr, Lafayette, LA 70508Off Market
- $247,000-- bd-- ba1.5k sqft105 Crenshaw Dr, Lafayette, LA 70508Off Market
Nearby schools
GreatSchools rating
- 9/10Milton Elementary SchoolGrades: PK-8Distance: 1.5 mi
- 10/10Southside High SchoolGrades: 9-12Distance: 5.1 mi
- 5/10J. Wallace James Elementary SchoolGrades: PK-5Distance: 9.1 mi
Schools provided by the listing agent
- Elementary: Milton
- Middle: Milton
- High: Southside/Comeaux
Source: The MLS. This data may not be complete. We recommend contacting the local school district to confirm school assignments for this home.
Sell for more on Zillow
Get a Zillow Showcase℠ listing at no additional cost and you could sell for .
$271,600
2% more
+$5,432
With Zillow Showcase(estimated)
$277,032
- Louisiana
- Lafayette Parish
- Lafayette
- 70508
- 306 Annabelle Dr
Nearby cities
Nearby zip codes
Other Lafayette Topics
