Foss Lifetime Investment Properties has hit the nail on the head with this 4 bedroom beauty. This is a very versatile, open concept floor plan built with the latest energy saving methods and materials. The expansive great room, Chef's kitchen, & dining area seamlessly flow into one another to create a comfortable living area. Between the foyer and french doors, leading to covered patio, the living area is bathed in natural light. The kitchen has all custom cabinetry, granite countertops, stainless high efficiency appliances, pot filler, HUGE pantry, & large granite island with in cabinet microwave & charging ports. The main bedroom is a very comfortable size w/decadent ensuite bath. The bath features tile flooring, large soaking tub, custom tile walk in shower, large walk in closet with accessible pass through to the laundry room. This split floor plan offers 3 more large bedrooms, 2 of which being corner rooms allowing tons of natural light, & a passthrough guest bath; Use them for a work at home office, hobby room, or for a growing family. Quality craftsmanship, only the highest caliber materials, and attention to detail are what provide you with the confidence and security that you have made a smart choice, Worry Free, Stress Free, and Maintenance Free! 1774 Square feet of affordable luxury, 2 Car Garage, and more.If you hurry, you still have time to pick out your finishing touches; however, the Design Team is more than happy to take care of that for you too. Welcome Home
Sold for $300,900
$300,900
306 Antler Dr, Enterprise, AL 36330
4beds
1,774sqft
Single Family Residence
Built in 2024
0.33 Acres Lot
$300,400 Zestimate®
$170/sqft
$1,950 Estimated rent
Home value
$300,400
$285,000 - $315,000
$1,950/mo
Zestimate® history
Owner options
List your home for rent
$1,950/mo
Rent Zestimate®
Find your next renter with Zillow Rental Manager. Plus, with online applications, you can quickly screen prospective tenants – for free.
$1,950/mo
Rent Zestimate®
Refinance and save
$1,752/mo
Est. payment
Refinancing to a lower rate could help reduce your monthly payments and save thousands over the life of the loan.
$1,752/mo
Est. payment
Explore your selling options
Work with a Zillow partner agent
Leverage their expertise and Zillow's premium Showcase listings to get your home seen by more buyers.
Get startedList with your own agent
Get your home in front of millions of buyers by listing it on Zillow.
Learn how to do itSell it yourself
Take full control of how buyers see your home on Zillow by listing For Sale by Owner (FSBO).
List your homeWhat's special
Zillow last checked:
Listing updated:
Listed by:
Cheryl Piccinini 334-390-9612,
Century 21 Regency Realty
Bought with:
Trina Shelton
Keller Williams Southeast Alabama
Source: SAMLS,MLS#: 196314
Facts & features
Interior
Bedrooms & bathrooms
- Bedrooms: 4
- Bathrooms: 2
- Full bathrooms: 2
Rooms
- Room types: Living/Dining Combo, Pantry
Appliances
- Included: Dishwasher, Electric Water Heater, Microwave, Oven, Range, Range Hood, Self Cleaning Oven
- Laundry: Inside
Features
- Flooring: Tile, Vinyl
- Basement: None
- Has fireplace: No
- Fireplace features: None
Interior area
- Total structure area: 1,774
- Total interior livable area: 1,774 sqft
Property
Parking
- Total spaces: 2
- Parking features: 2 Car, Attached
- Attached garage spaces: 2
Features
- Levels: One
- Patio & porch: Patio-Covered, Porch, Porch-Covered, Slab
- Pool features: None
- Waterfront features: No Waterfront
Lot
- Size: 0.33 Acres
- Dimensions: 100' x 143'
Details
- Parcel number: 1601114003032.018
Construction
Type & style
- Home type: SingleFamily
- Architectural style: Contemporary,Ranch Rambler
- Property subtype: Single Family Residence
Materials
- Brick, Vinyl Siding
- Foundation: Slab
Condition
- New Construction
- New construction: Yes
- Year built: 2024
Utilities & green energy
- Electric: Alabama Power
- Sewer: Public Sewer
- Water: Public, City
- Utilities for property: Sewer Available, Water Available
Community & HOA
Community
- Subdivision: Deerfield Park
Location
- Region: Enterprise
Financial & listing details
- Price per square foot: $170/sqft
- Tax assessed value: $265,980
- Annual tax amount: $1,139
- Date on market: 2/20/2024
Price history
| Date | Event | Price |
|---|---|---|
| 6/6/2024 | Sold | $300,900+0.3%$170/sqft |
Source: SAMLS #196314 Report a problem | ||
| 3/2/2024 | Pending sale | $299,900$169/sqft |
Source: SAMLS #196314 Report a problem | ||
| 2/20/2024 | Listed for sale | $299,900$169/sqft |
Source: SAMLS #196314 Report a problem | ||
Public tax history
| Year | Property taxes | Tax assessment |
|---|---|---|
| 2025 | $1,139 +698.5% | $26,620 +711.6% |
| 2024 | $143 +2.5% | $3,280 +2.5% |
| 2023 | $139 | $3,200 -63.1% |
| 2022 | $139 -62.2% | $8,680 +11.6% |
| 2021 | $368 +2.9% | $7,780 +3.2% |
| 2020 | $358 | $7,540 |
| 2019 | $358 | $7,540 |
| 2017 | $358 | $7,540 -1.6% |
| 2016 | $358 -1.4% | $7,660 |
| 2015 | $363 | $7,660 |
| 2014 | $363 +0.2% | $7,660 |
| 2013 | $362 | -- |
| 2010 | -- | $8,100 |
Find assessor info on the county website
Neighborhood: 36330
Nearby homes
- $131,0003 bd2 ba1k sqft308 Antler Dr, Enterprise, AL 36330Off Market
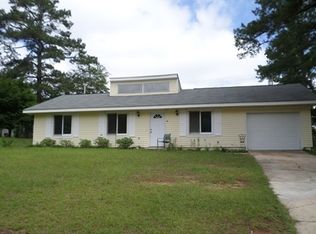
- $187,2003 bd2 ba1.4k sqft304 Antler Dr, Enterprise, AL 36330Off Market
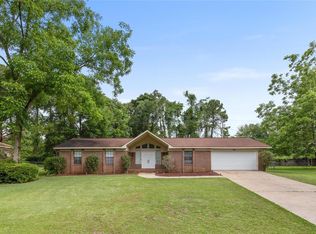
- $225,4003 bd2 ba1.8k sqft310 Antler Dr, Enterprise, AL 35178Off Market
- $173,6002 bd2 ba1.6k sqft307 Antler Dr, Enterprise, AL 36330Off Market
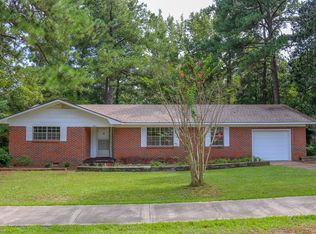
- $154,000-- bd1 ba1.2k sqft305 Antler Dr, Enterprise, AL 36330Off Market
- $193,2003 bd2 ba1.3k sqft207 Antler Dr, Enterprise, AL 36330Off Market
- $13,290-- bd-- ba-- sqft1240 Rucker Blvd, Enterprise, AL 36330Off Market
- $147,5003 bd2 ba1.3k sqft302 Antler Dr, Enterprise, AL 36330Sold
Nearby schools
GreatSchools rating
- 9/10Rucker Boulevard Elementary SchoolGrades: K-6Distance: 0.2 mi
- 10/10Coppinville SchoolGrades: 7-8Distance: 4.1 mi
- 8/10Enterprise High SchoolGrades: 9-12Distance: 3.3 mi
Schools provided by the listing agent
- Elementary: Rucker Boulevard Elementary School
- Middle: Dauphin Jr. High School
- High: Enterprise
Source: SAMLS. This data may not be complete. We recommend contacting the local school district to confirm school assignments for this home.


Get pre-qualified for a loan
At Zillow Home Loans, we can pre-qualify you in as little as 5 minutes with no impact to your credit score.An equal housing lender. NMLS #10287.
- Alabama
- Coffee County
- Enterprise
- 36330
- 306 Antler Dr
