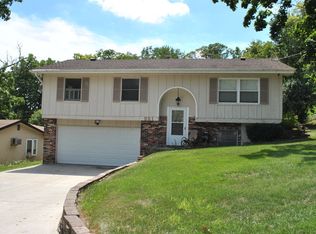
Welcome home to this light-filled 5 bedroom, 2 bath raised ranch in desirable Lake in the Hills Estates, just one block from Goose Lake! Perched atop Apache Trail, this charming home offers beautiful views, double decks, and exclusive lake and beach access available only to neighborhood residents. The bright main level features a spacious living room with a large picture window that flows into the formal dining room with access to the upper deck. The kitchen offers abundant counter space and room for a breakfast table or the addition of an island. Three main level bedrooms share a full hall bath with a dual vanity. The walkout lower level expands your living space with a cozy family room featuring a fireplace and access to the second deck, two additional bedrooms including one with a walk-in closet, an updated full bath (2019) with a walk-in shower, and a laundry room. Enjoy the large fenced backyard complete with a fire pit and storage shed, along with a 2.5-car attached garage. Recent improvements include a new roof (2021), new furnace & toilets (2019), new AC and water heater (2018). Enjoy the perfect blend of peaceful lake living and everyday convenience, just minutes from shopping, dining, parks, and a public boat launch. This is the perfect place to start your next chapter.
Contingent
$360,000
306 Apache Trl, Lake In The Hills, IL 60156
5beds
2,428sqft
Single Family Residence
Built in 1984
7,200 Square Feet Lot
$-- Zestimate®
$148/sqft
$-- HOA
What's special
Beautiful viewsLaundry roomBright main levelDouble decksWalk-in closet
- 15 days |
- 1,596 |
- 161 |
Likely to sell faster than
Zillow last checked:
Listing updated:
Listed by:
Fel Salgado (224)699-5002,
Redfin Corporation
Source: MRED as distributed by MLS GRID,MLS#: 12719942

Facts & features
Interior
Bedrooms & bathrooms
- Bedrooms: 5
- Bathrooms: 2
- Full bathrooms: 2
Rooms
- Room types: Bedroom 5
Primary bedroom
- Features: Flooring (Carpet), Bathroom (Full)
- Level: Main
- Area: 130 Square Feet
- Dimensions: 13X10
Bedroom 2
- Features: Flooring (Carpet)
- Level: Main
- Area: 132 Square Feet
- Dimensions: 11X12
Bedroom 3
- Features: Flooring (Carpet)
- Level: Main
- Area: 110 Square Feet
- Dimensions: 10X11
Bedroom 4
- Features: Flooring (Luxury Vinyl)
- Level: Basement
- Area: 165 Square Feet
- Dimensions: 15X11
Bedroom 5
- Features: Flooring (Luxury Vinyl)
- Level: Basement
- Area: 156 Square Feet
- Dimensions: 12X13
Dining room
- Features: Flooring (Carpet)
- Level: Main
- Area: 99 Square Feet
- Dimensions: 9X11
Family room
- Features: Flooring (Luxury Vinyl)
- Level: Basement
- Area: 648 Square Feet
- Dimensions: 27X24
Kitchen
- Features: Kitchen (Eating Area-Table Space, SolidSurfaceCounter), Flooring (Luxury Vinyl)
- Level: Main
- Area: 132 Square Feet
- Dimensions: 12X11
Laundry
- Features: Flooring (Luxury Vinyl)
- Level: Basement
- Area: 54 Square Feet
- Dimensions: 9X6
Living room
- Features: Flooring (Carpet)
- Level: Main
- Area: 266 Square Feet
- Dimensions: 19X14
Heating
- Natural Gas, Forced Air
Cooling
- Central Air
Appliances
- Included: Range, Microwave, Dishwasher, Refrigerator, Washer, Dryer, Disposal, Humidifier
- Laundry: In Unit, Sink
Features
- Walk-In Closet(s), Separate Dining Room
- Flooring: Carpet
- Doors: Sliding Doors
- Windows: Blinds
- Basement: Finished,Full,Walk-Out Access
- Attic: Pull Down Stair
- Number of fireplaces: 1
- Fireplace features: Wood Burning, Basement
Interior area
- Total structure area: 0
- Total interior livable area: 2,428 sqft
Property
Parking
- Total spaces: 2.5
- Parking features: Asphalt, Garage Door Opener, Heated Garage, Yes, Garage Owned, Attached, Garage
- Attached garage spaces: 2.5
- Has uncovered spaces: Yes
Accessibility
- Accessibility features: No Disability Access
Features
- Patio & porch: Deck
- Exterior features: Balcony, Fire Pit
- Fencing: Fenced
Lot
- Size: 7,200 Square Feet
Details
- Additional structures: Shed(s)
- Parcel number: 1928176004
- Special conditions: None
- Other equipment: Ceiling Fan(s)
Construction
Type & style
- Home type: SingleFamily
- Property subtype: Single Family Residence
Materials
- Vinyl Siding, Brick
Condition
- New construction: No
- Year built: 1984
Utilities & green energy
- Electric: Circuit Breakers
- Sewer: Public Sewer
- Water: Shared Well
Community & HOA
Community
- Features: Park, Lake, Street Paved
- Security: Carbon Monoxide Detector(s)
- Subdivision: Lake In The Hills Estates
HOA
- Services included: None
Location
- Region: Lake In The Hills
Financial & listing details
- Price per square foot: $148/sqft
- Tax assessed value: $296,661
- Annual tax amount: $6,610
- Date on market: 8/5/2026
- Ownership: Fee Simple
Estimated market value
Zestimate®
Not available
Estimated sales range
Not available
Rent Zestimate®
Not available
Price history
| Date | Event | Price |
|---|---|---|
| 8/12/2026 | Contingent | $360,000$148/sqft |
Source: | ||
| 8/5/2026 | Listed for sale | $360,000+95.1%$148/sqft |
Source: | ||
| 10/10/2019 | Sold | $184,500-2.4%$76/sqft |
Source: | ||
| 9/9/2019 | Pending sale | $189,000$78/sqft |
Source: Coldwell Banker Residential Brokerage - McMullen #10493744 Report a problem | ||
| 9/6/2019 | Price change | $189,000-5.5%$78/sqft |
Source: Coldwell Banker Residential Brokerage - McMullen #10493744 Report a problem | ||
| 8/22/2019 | Listed for sale | $200,000+72.4%$82/sqft |
Source: Coldwell Banker Residential #10493744 Report a problem | ||
| 7/11/2019 | Listing removed | $1,590$1/sqft |
Source: H Allan Report a problem | ||
| 7/8/2019 | Listed for rent | $1,590+1.3%$1/sqft |
Source: H Allan Report a problem | ||
| 4/4/2019 | Listing removed | $1,570$1/sqft |
Source: H Allan Report a problem | ||
| 4/2/2019 | Listed for rent | $1,570+12.5%$1/sqft |
Source: H Allan Report a problem | ||
| 11/29/2015 | Listing removed | $1,395$1/sqft |
Source: Pathlight Property Management Report a problem | ||
| 10/9/2015 | Price change | $1,395-3.5%$1/sqft |
Source: Pathlight Property Management Report a problem | ||
| 9/17/2015 | Price change | $1,445-3.3%$1/sqft |
Source: Pathlight Property Management Report a problem | ||
| 8/14/2015 | Listed for rent | $1,495$1/sqft |
Source: Pathlight Property Management Report a problem | ||
| 7/24/2013 | Sold | $116,000+1%$48/sqft |
Source: | ||
| 6/30/2013 | Pending sale | $114,900$47/sqft |
Source: Re/Max Advisors #08376771 Report a problem | ||
| 6/24/2013 | Listed for sale | $114,900$47/sqft |
Source: Re/Max Advisors #08376771 Report a problem | ||
Public tax history
| Year | Property taxes | Tax assessment |
|---|---|---|
| 2025 | $7,066 +6.9% | $98,887 +8.1% |
| 2024 | $6,611 +5.4% | $91,469 +11.8% |
| 2023 | $6,273 +2.5% | $81,807 +7.8% |
| 2022 | $6,121 +4.2% | $75,874 +7.3% |
| 2021 | $5,875 +2.6% | $70,686 +3.7% |
| 2020 | $5,724 | $68,184 +4.5% |
| 2019 | -- | $65,260 +11% |
| 2018 | $5,777 +1.5% | $58,819 +6.2% |
| 2017 | $5,690 +1% | $55,411 +6.6% |
| 2016 | $5,635 | $51,970 -3.3% |
| 2013 | $5,635 | $53,752 -14.7% |
| 2011 | -- | $63,007 -6.4% |
| 2010 | -- | $67,337 -9.4% |
| 2009 | -- | $74,291 |
| 2008 | -- | $74,291 +8.2% |
| 2006 | -- | $68,642 +4.9% |
| 2005 | $4,328 +12.7% | $65,448 +7% |
| 2004 | $3,842 +2.9% | $61,189 +7.5% |
| 2003 | $3,735 +3.2% | $56,946 +5.8% |
| 2002 | $3,621 +2.7% | $53,823 +5.7% |
| 2001 | $3,525 +5.5% | $50,901 +3.7% |
| 2000 | $3,342 | $49,085 |
Find assessor info on the county website
Monthly payment
Est. payment
Payment breakdown
Explore the cost of this home by adjusting the details. Changes won't be saved.Climate risks
Neighborhood: 60156
Nearby schools
GreatSchools rating
- 6/10Lake In The Hills Elementary SchoolGrades: K-5Distance: 0.4 mi
- 6/10Algonquin Middle SchoolGrades: 6-8Distance: 2 mi
- 8/10Harry D Jacobs High SchoolGrades: 9-12Distance: 1.8 mi
Schools provided by the listing agent
- Elementary: Lake In The Hills Elementary Sch
- Middle: Westfield Community School
- High: H D Jacobs High School
- District: 300
Source: MRED as distributed by MLS GRID. This data may not be complete. We recommend contacting the local school district to confirm school assignments for this home.
- $353,1004 bd2 ba2k sqft302 Apache Trl, Lake In The Hills, IL 60156Off Market
Save 
- $326,8003 bd2 ba1k sqft321 Hiawatha Dr, Lake In The Hills, IL 60156Off Market
Save 
- $283,200-- bd1 ba1k sqft305 Hiawatha Dr, Lake In The Hills, IL 60156Off Market
Save - $345,1004 bd2 ba2.2k sqft300 Apache Trl, Lake In The Hills, IL 60156Off Market
Save 
- $344,6003 bd2 ba2k sqft317 Hiawatha Dr, Lake In The Hills, IL 60156Off Market
Save - $320,4003 bd2 ba1.6k sqft299 Hiawatha Dr, Lake In The Hills, IL 60156Off Market
Save - $385,6004 bd2 ba2.9k sqft307 Hiawatha Dr, Lake In The Hills, IL 60156Off Market
Save - $317,0003 bd2 ba1.6k sqft305 Apache Trl, Lake In The Hills, IL 60156Off Market
Save
A local agent can set up tours, give advice and negotiate with sellers.
A local lender can help you make sure your offer is ready when you are.


