Welcome to the quiet luxury of Gedern Village. Your beautiful new atrium ranch home sits nestled among sweeping mature gardens, on over a .5 acre lot, just waiting for you to enjoy. Step inside to vaulted ceilings and sprawling social space. Your mornings can be spent by the fire in your sitting room right off of your updated kitchen with quartz counters, and enjoy the efficiency of having your laundry room right on the main floor. If you love well kept homes that have been immaculately tended to, you've found it. Your home has 4 beds and 3 full bath and your primary sweet is the equivalent of staying in a high-end hotel. The primary bathroom is stunning with a curb-less shower, and updated ceramic tile, a private dressing space, and custom walk in closet. Walk downstairs to your finished basement with natural lighting galore. It features a bedroom and full bath for your guests to enjoy. Walking outside you will step into a dream featuring a one-of-a-kind built in stone fire place, sit and relax overlooking your oversized back yard while reading your favorite book this fall. With updated systems, windows, and perfect attention to detail, you will truly be walking into the home you have been searching for. You just HAVE to see her for yourself.
Pending
Listed by: Keller Williams Pinnacle • Christa E Edelen • 618-281-0200
$674,900
306 Armin Cir, Columbia, IL 62236
4beds
3,104sqft
Single Family Residence
Built in 1998
0.58 Acres Lot
$672,800 Zestimate®
$217/sqft
$32/mo HOA
What's special
Sprawling social spacePrivate dressing spaceVaulted ceilingsUpdated ceramic tileCurb-less shower
- 12 days
- 291
- 3
Zillow last checked:
Listing updated:
Listed by:
Christa E Edelen 618-281-0200,
Keller Williams Pinnacle
Source: MARIS,MLS#: 26057928 Originating MLS: Southwestern Illinois Board of REALTORS
Originating MLS: Southwestern Illinois Board of REALTORSFacts & features
Interior
Bedrooms & bathrooms
- Bedrooms: 4
- Bathrooms: 3
- Full bathrooms: 3
- Main level bathrooms: 2
- Main level bedrooms: 3
Heating
- Forced Air
Cooling
- Ceiling Fan(s), Central Air
Appliances
- Laundry: Laundry Room, Main Level
Features
- Breakfast Room, Double Vanity, Eat-in Kitchen, Granite Counters, High Ceilings, High Speed Internet, Kitchen/Dining Room Combo, Open Floorplan, Recessed Lighting, Separate Dining, Shower, Solid Surface Countertop(s), Storage, Vaulted Ceiling(s), Walk-In Closet(s)
- Flooring: Carpet, Ceramic Tile, Hardwood, Luxury Vinyl, Tile
- Doors: Panel Door(s), Storm Door(s)
- Windows: Double Pane Windows, Insulated Windows, Shutters, Skylight(s)
- Basement: Concrete,Partially Finished,Full,Sleeping Area,Sump Pump
- Number of fireplaces: 1
- Fireplace features: Gas
Interior area
- Total structure area: 3,104
- Total interior livable area: 3,104 sqft
- Finished area above ground: 2,314
- Finished area below ground: 730
Property
Parking
- Total spaces: 2
- Parking features: Garage - Attached
- Attached garage spaces: 2
Features
- Levels: One
- Patio & porch: Patio
- Exterior features: Courtyard, Fire Pit
Lot
- Size: 0.58 Acres
- Dimensions: 150 x 172
- Features: Back Yard, Front Yard, Garden, Landscaped, Level, Native Plants, Some Trees
Details
- Parcel number: 0409365020000
- Special conditions: Standard
Construction
Type & style
- Home type: SingleFamily
- Architectural style: Atrium
- Property subtype: Single Family Residence
Materials
- Brick, Frame, Vinyl Siding
- Roof: Architectural Shingle
Condition
- Year built: 1998
Utilities & green energy
- Electric: 220 Volts
- Sewer: Public Sewer
- Water: Public
- Utilities for property: Cable Available, Electricity Connected, Natural Gas Connected, Sewer Connected, Underground Utilities, Water Connected
Community & HOA
Community
- Subdivision: Gedern Village
HOA
- Has HOA: Yes
- Amenities included: Association Management
- Services included: Maintenance Grounds, Maintenance Parking/Roads, Common Area Maintenance, Snow Removal
- HOA fee: $380 annually
- HOA name: Gedern Village
Location
- Region: Columbia
Financial & listing details
- Price per square foot: $217/sqft
- Tax assessed value: $486,300
- Annual tax amount: $8,800
- Date on market: 9/12/2026
- Cumulative days on market: 12 days
- Listing terms: Cash,Conventional,FHA,VA Loan
- Electric utility on property: Yes
Estimated market value
$672,800
$639,000 - $706,000
$3,086/mo
Price history
| Date | Event | Price |
|---|---|---|
| 9/14/2026 | Pending sale | $674,900$217/sqft |
Source:  MARIS #26057928 Report a problem MARIS #26057928 Report a problem | ||
| 9/12/2026 | Listed for sale | $674,900+110.9%$217/sqft |
Source: MARIS #26057928 Report a problem | ||
| 8/20/2014 | Sold | $320,000$103/sqft |
Source: MARIS #4309596 Report a problem | ||
| 7/10/2014 | Listed for sale | $320,000$103/sqft |
Source: Strano & Associates #4309596 Report a problem | ||
Public tax history
| Year | Property taxes | Tax assessment |
|---|---|---|
| 2025 | $8,800 +41.1% | $162,100 +42.5% |
| 2024 | $6,238 -1.1% | $113,770 |
| 2023 | $6,307 -1.4% | $113,770 |
| 2022 | $6,393 | $113,770 |
| 2021 | -- | $113,770 |
| 2020 | -- | $113,770 +6.7% |
| 2019 | -- | $106,670 |
| 2018 | $6,852 | $106,670 -1.8% |
| 2017 | $6,852 | $108,590 +0.7% |
| 2016 | $6,852 +32.4% | $107,810 +2.5% |
| 2015 | $5,176 -17.3% | $105,130 +5.9% |
| 2014 | $6,256 | $99,250 -0.3% |
| 2012 | $6,256 | $99,540 +21.4% |
| 2011 | -- | $81,970 |
| 2010 | -- | $81,970 -7.9% |
| 2009 | -- | $89,000 -20.7% |
| 2008 | -- | $112,300 +9% |
| 2007 | -- | $103,050 |
Find assessor info on the county website
Monthly payment
Est. payment
Payment breakdown
Explore the cost of this home by adjusting the details. Changes won't be saved.Climate risks
Neighborhood: 62236
Nearby schools
Schools provided by the listing agent
- Elementary: Columbia Dist 4
- Middle: Columbia Dist 4
- High: Columbia
Source: MARIS. This data may not be complete. We recommend contacting the local school district to confirm school assignments for this home.

Similar homes
- $625,0004 bd3 ba2.7k sqft804 Autumn Rise Ln, Columbia, IL 62236For Sale
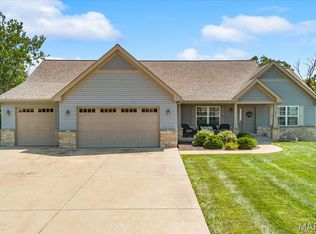
 MLS ID #26052668, Rebecca M DeMond, RE/MAX Preferred. MARIS
 - $630,0005 bd4 ba4.4k sqft831 Autumn Rise Ln, Columbia, IL 62236For Sale
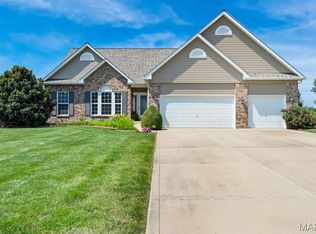 MLS ID #26052935, Tammy A Hines, Tammy Mitchell Hines & Co.. MARIS
 - $539,0003 bd3 ba2.5k sqft626 Eckert Ln, Columbia, IL 62236New Construction
 MLS ID #26041254, Linda R Frierdich, Century 21 Advantage. MARIS
 - $740,0005 bd4 ba4k sqft3025 Canman Ln, Columbia, IL 62236For Sale
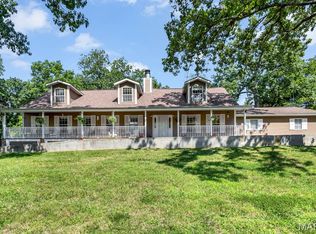 MLS ID #26054458, Tammy A Hines, Tammy Mitchell Hines & Co.. MARIS
 - $490,0005 bd3 ba3k sqft132 E Locust St, Columbia, IL 62236For SaleMLS ID #26061383, Courtney J Johnson, Gateway Metro Real Estate Co.. MARIS
- $875,0003 bd3 ba2.5k sqft1386 Walnut Ridge Dr, Columbia, IL 62236New ConstructionMLS ID #26055075, Stacey Russelburg, Strano & Associates. MARIS
- $900,0003 bd3 ba2.5k sqft1362 Walnut Ridge Dr, Columbia, IL 62236New ConstructionMLS ID #26055094, Stacey Russelburg, Strano & Associates. MARIS
- $500,0004 bd2 ba2.5k sqft1848 Maplewood Ln, Columbia, IL 62236For SaleMLS ID #26027226, Carmen R Flowers, Keller Williams Pinnacle. MARIS
- $709,0004 bd3 ba3.6k sqft208 Donna Ct, Columbia, IL 62236New ConstructionMLS ID #26054171, Pat M Schaeffer, Nester Realty. MARIS
- $509,0003 bd2 ba1.6k sqft912 Nola Ln, Columbia, IL 62236New ConstructionMLS ID #26050177, Linda R Frierdich, Century 21 Advantage. MARIS
- $899,9004 bd3 ba2.7k sqft1358 Walnut Ridge Dr, Columbia, IL 62236New ConstructionMLS ID #26052170, Angela D Welge, RE/MAX Preferred. MARIS
- $460,0002 bd2 ba1.6k sqft201 Northcrest Dr, Columbia, IL 62236New ConstructionMLS ID #26049656, Linda R Frierdich, Century 21 Advantage. MARIS
- $460,0002 bd2 ba1.6k sqft205 Northcrest Dr, Columbia, IL 62236New ConstructionMLS ID #26050489, Linda R Frierdich, Century 21 Advantage. MARIS
- $465,0002 bd2 ba1.6k sqft210 Northcrest Dr, Columbia, IL 62236New ConstructionMLS ID #26050527, Linda R Frierdich, Century 21 Advantage. MARIS
- $460,0002 bd2 ba1.6k sqft209 Northcrest Dr, Columbia, IL 62236New ConstructionMLS ID #26050508, Linda R Frierdich, Century 21 Advantage. MARIS
- $460,0002 bd2 ba1.6k sqft230 Northcrest Dr, Columbia, IL 62236New ConstructionMLS ID #26050581, Linda R Frierdich, Century 21 Advantage. MARIS
- $460,0002 bd2 ba1.6k sqft238 Northcrest Dr, Columbia, IL 62236New ConstructionMLS ID #26050673, Linda R Frierdich, Century 21 Advantage. MARIS
- $460,0002 bd2 ba1.6k sqft246 Northcrest Dr, Columbia, IL 62236New ConstructionMLS ID #26050757, Linda R Frierdich, Century 21 Advantage. MARIS
- $465,0002 bd2 ba1.6k sqft206 Northcrest Dr, Columbia, IL 62236New ConstructionMLS ID #26050513, Linda R Frierdich, Century 21 Advantage. MARIS
