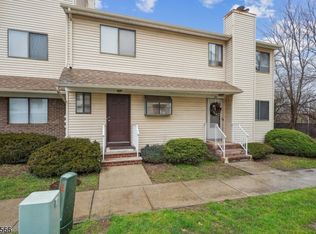
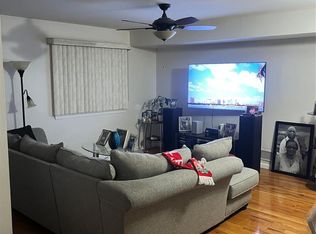
This well-maintained multi-floor condo is located in the desirable Orchard Meadows section of Union Township, NJ, offering a comfortable and functional layout ideal for modern living. Featuring three spacious bedrooms and two and a half bathrooms, the home combines style and practicality throughout.Beautifully kept wooden floors run throughout the home, adding warmth and elegance, while the kitchen and bathrooms are finished with durable tile flooring for easy maintenance. The second floor serves as the main living area, complete with an inviting eat-in kitchen, a bright and open living and dining room combination, a convenient powder room, and a dedicated laundry room equipped with a washer and dryer.Upstairs on the third floor, you'll find three generously sized bedrooms and two full bathrooms, providing ample space for relaxation and privacy. The home is fully air-conditioned for year-round comfort and includes ceiling fans in the living room and two of the bedrooms for added airflow. A standout feature is the private deck located just off the kitchen perfect for enjoying warm days, grilling, or unwinding in the evening after a long day. Additional amenities include a Ring doorbell for enhanced security, a designated parking space, and a full suite of stainless steel appliances, including a stove, refrigerator, and microwave oven and dish washer.
Active
$425,000
306 Arsdale Ter #D3, Union Twp., NJ 07083
3beds
--sqft
Condominium
Built in 1987
-- sqft lot
$-- Zestimate®
$--/sqft
$197/mo HOA
What's special
Convenient powder roomBeautifully kept wooden floorsInviting eat-in kitchenThree spacious bedroomsThree generously sized bedrooms
- 147 days
- 240
- 6
Zillow last checked:
Listing updated:
Listed by:
George Bone 973-763-7700,
Bhhs Jordan Baris Realty
Source: GSMLS,MLS#: 4019113
Facts & features
Interior
Bedrooms & bathrooms
- Bedrooms: 3
- Bathrooms: 3
- Full bathrooms: 2
- 1/2 bathrooms: 1
Primary bedroom
- Description: Full Bath
Bedroom 1
- Level: Third
Bedroom 2
- Level: Third
Bedroom 3
- Level: Third
Primary bathroom
- Features: Stall Shower
Dining room
- Level: Second
Kitchen
- Features: Eat-in Kitchen
- Level: Second
Living room
- Level: Second
Heating
- 1 Unit, Forced Air, See Remarks, Natural Gas
Cooling
- 1 Unit, Central Air
Appliances
- Included: Carbon Monoxide Detector, Dishwasher, Dryer, Microwave, Range/Oven-Gas, Refrigerator, Washer, Gas Water Heater
- Laundry: Laundry Room
Features
- Flooring: Tile, Wood
- Doors: Storm Door(s)
- Windows: Blinds
- Basement: None
- Has fireplace: No
Property
Parking
- Total spaces: 1
- Parking features: Assigned
- Uncovered spaces: 1
Features
- Levels: Multi Floor Unit
- Exterior features: Sidewalk
Lot
- Size: 5.74 Acres
- Dimensions: 5.738 ACRES
- Features: Level
Details
- Parcel number: 2919020040000000020506C0506
- Zoning description: Residential
Construction
Type & style
- Home type: Condo
- Property subtype: Condominium
Materials
- Brick, Vinyl Siding
- Roof: Asphalt Shingle
Condition
- Year built: 1987
- Major remodel year: 2010
Utilities & green energy
- Gas: Gas In Street
- Sewer: Public Sewer
- Water: Public
- Utilities for property: Gas In Street, Cable Available
Community & HOA
Community
- Security: Carbon Monoxide Detector
- Subdivision: Residential
HOA
- Has HOA: Yes
- Services included: Maintenance Structure, Snow Removal
- HOA fee: $197 monthly
Location
- Region: Union
Financial & listing details
- Tax assessed value: $26,300
- Annual tax amount: $6,133
- Date on market: 4/8/2026
- Ownership type: Condominium
Estimated market value
Not available
Estimated sales range
Not available
Not available
Price history
| Date | Event | Price |
|---|---|---|
| 5/20/2026 | Price change | $425,000-5.6% |
Source:  GSMLS #4019113 Report a problem GSMLS #4019113 Report a problem | ||
| 4/8/2026 | Listed for sale | $450,000+214.7% |
Source: GSMLS #4019113 Report a problem | ||
| 5/23/2014 | Sold | $143,000-4% |
Source: GSMLS #3047727 Report a problem | ||
| 5/7/2014 | Pending sale | $149,000 |
Source: All Jersey Realty,Inc. #3047727 Report a problem | ||
| 5/7/2014 | Listed for sale | $149,000 |
Source: All Jersey Realty,Inc. #3047727 Report a problem | ||
Public tax history
Tax history is unavailable.
Monthly payment
Est. payment
Payment breakdown
Explore the cost of this home by adjusting the details. Changes won't be saved.Climate risks
Neighborhood: 07083
Nearby schools
Schools provided by the listing agent
- Elementary: Burnet
- Middle: Burnet
- High: Union
Source: GSMLS. This data may not be complete. We recommend contacting the local school district to confirm school assignments for this home.


Similar homes
- $425,0003 bd3 ba-- sqft306 Arsdale Ter, Union, NJ 07083For Sale
 MLS ID #26011831, Pamela Taylor, Berkshire Hathaway Home Services Jordan Baris Realty - South Orange. NJMLS
 - $399,0002 bd2 ba-- sqft551 Clubhouse-4, Union Twp., NJ 07083For Sale
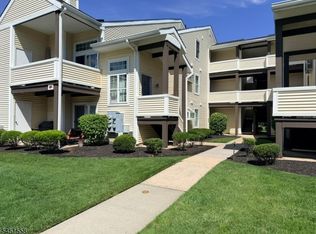 MLS ID #4044856, Hernan Castro, The Real Estate Company. GSMLS
 - $450,0003 bd2 ba-- sqft117 Linden Ave, Irvington, NJ 07111For Sale
 MLS ID #26031942, Diana Diodonet, The Agency One Rock-Franklin Lakes. NJMLS
 - $439,0004 bd1 ba-- sqft77 Wagner Pl, Irvington Twp., NJ 07111For Sale
 MLS ID #4038250, Joy Uwakaneme, Keller Williams Mid-Town Direct. GSMLS
 - $450,0003 bd2 ba-- sqft20 Lincoln Ave, Carteret, NJ 07008For Sale
 MLS ID #2703515R, RICHARD CABEZAS. All Jersey MLS
 - $439,9003 bd3 ba1.6k sqft344 High St, Perth Amboy, NJ 08861For SaleMLS ID #2617862R, SILVIO GONZALEZ. All Jersey MLS
