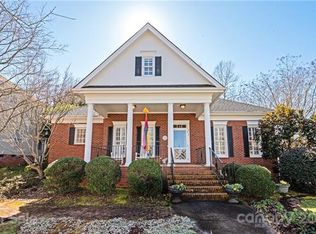
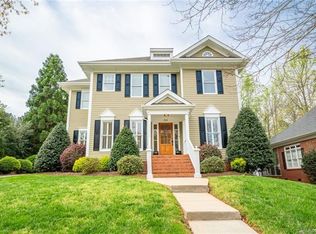
Rocking chair front porchLarge foyerNice laundry roomNewly painted kitchen cabinetsDining and breakfast rooms
Back on market due to a change in the buyer’s job situation. Lovingly maintained 3BR/3 Bath home in the highly desirable McConnell neighborhood of Davidson. Home is located on a lovely .27 acre lot with a mature, manicured yard, plantings & beautiful trees. Rocking chair front porch along w/ a small deck overlooking the private rear yard. Beautiful hardwood floors on main level in the foyer, dining room &office. Primary bedroom & bath also on main level. New LVT flooring installed in kitchen, laundry & breakfast room in July 2025. New quartz countertops and backsplash added in September 2025 along with newly painted kitchen cabinets. New carpet on main level in January 2026. Main level features dining & breakfast rooms, nice laundry room, large foyer & an office/study. Office has a closet & could also be used as a 4th bedroom. Upper level has 2 bedrooms & a full bathroom. Walk-in attic provides for easy storage options. Detached 2-car garage at end of driveway. McConnell has several garage apartments & that would be allowed with architectural review approval. Great location only one block from the McConnell Green & two blocks from the McConnell Pond & walking trail. Superb neighborhood with parks, playgrounds & open spaces. Easy walk or bike ride to Downtown Davidson or Davidson College.
120 days
|
931
|
42
|
Likely to sell faster than
Zillow last checked:
Listing updated:
Listed by:
Mary Lib Richardsmarylib@richards-group.net,
Keller Williams Lake Norman
Source: Canopy MLS as distributed by MLS GRID,MLS#: 4358205
Facts & features
Interior
Bedrooms & bathrooms
Bedrooms: 3
Bathrooms: 3
Full bathrooms: 2
1/2 bathrooms: 1
Main level bedrooms: 1
Primary bedroom
Level: Main
Bedroom s
Level: Upper
Bedroom s
Level: Upper
Bathroom full
Level: Main
Bathroom half
Level: Main
Bathroom full
Level: Upper
Breakfast
Level: Main
Dining room
Level: Main
Great room
Level: Main
Kitchen
Level: Main
Laundry
Level: Main
Office
Level: Main
Heating
Central, Forced Air, Natural Gas
Cooling
Ceiling Fan(s), Central Air
Appliances
Included: Dishwasher, Disposal, Exhaust Fan, Gas Cooktop, Gas Range, Gas Water Heater, Oven, Plumbed For Ice Maker
Laundry: Electric Dryer Hookup, Inside, Laundry Room, Main Level, Washer Hookup
Features
Built-in Features, Soaking Tub, Open Floorplan, Walk-In Closet(s)
Parking features: Driveway, Detached Garage, Garage Door Opener, Garage Faces Front, On Street, Garage on Main Level
Garage spaces: 2
Uncovered spaces: 2
Features
Levels: Two
Stories: 2
Patio & porch: Covered, Deck, Front Porch
Lot
Size: 0.27 Acres
Dimensions: 80 x 140 x 86 x 140
Features: Open Lot, Wooded
Details
Parcel number: 00331617
Zoning: VI
Special conditions: Standard
Other equipment: Network Ready
Construction
Type & style
Home type: SingleFamily
Architectural style: Traditional
Property subtype: Single Family Residence
Materials
Hardboard Siding
Foundation: Crawl Space
Roof: Composition
Condition
New construction: No
Year built: 1999
Details
Builder name: Saussy Burbank
Utilities & green energy
Sewer: Public Sewer
Water: City
Utilities for property: Cable Available, Electricity Connected, Fiber Optics, Satellite Internet Available, Underground Power Lines, Underground Utilities, Wired Internet Available
Community & HOA
Community
Features: Picnic Area, Playground, Pond, Sidewalks, Street Lights, Walking Trails
Subdivision: Mcconnell
HOA
Has HOA: Yes
HOA fee: $146 quarterly
HOA name: CSI Property Management
HOA phone: 704-892-1660
Location
Region: Davidson
Financial & listing details
Price per square foot: $302/sqft
Tax assessed value: $668,200
Date on market: 3/20/2026
Cumulative days on market: 100 days
Listing terms: Cash,Conventional
Exclusions: Dining Room Light Fixture
Electric utility on property: Yes
Road surface type: Concrete, Paved
Estimated market value
Zestimate®
$685,500
Estimated sales range
$651,000 - $720,000
Rent Zestimate®
$3,318/mo
Price history
Date
Event
Price
3/20/2026
Listed for sale
$699,000-4.1%$302/sqft
Source: Canopy MLS as distributed by MLS GRID #4358205Report a problem
12/19/2025
Listing removed
$729,000$315/sqft
Source: Canopy MLS as distributed by MLS GRID #4234348Report a problem
11/18/2025
Price change
$729,000-1.4%$315/sqft
Source: Canopy MLS as distributed by MLS GRID #4234348Report a problem
8/13/2025
Price change
$739,000-3.9%$319/sqft
Source: Canopy MLS as distributed by MLS GRID #4234348Report a problem
7/9/2025
Price change
$769,000-2.5%$332/sqft
Source: Canopy MLS as distributed by MLS GRID #4234348Report a problem
4/17/2025
Listed for sale
$789,000+197.7%$341/sqft
Source: Canopy MLS as distributed by MLS GRID #4234348Report a problem
Explore the cost of this home by adjusting the details. Changes won't be saved.
Principal & interest
$1,547
Mortgage insurance
$0
Property taxes
$170
Home insurance
$105
HOA fees
$0
Utilities
Not included
All calculations are estimates and provided by Zillow, Inc. for informational purposes only. Actual amounts may vary.
HOA fees may include property taxes on listings classified as Co-Ops. Contact the listing agent and/or owner for fee details.
Mortgage interest rates are dependent on a number of factors, including credit score, down payment, and repayment length. Interest rate data provided by Zillow Group Marketplace, Inc. as of 1/1/1970 from various mortgage lenders with which we have lead or other similar arrangements; the Estimated Payment is an average of those rates.
See how much you could borrow to make a competitive offer.
Source: Canopy MLS as distributed by MLS GRID. This data may not be complete. We recommend contacting the local school district to confirm school assignments for this home.