Skip main navigation
Closed
  • $387,500

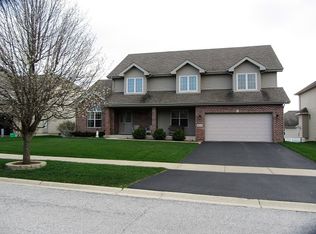
    306 Aspen Dr, Beecher, IL 60401

    5beds
    2,850sqft
    Single Family Residence
    Built in 2006
    9,250 Square Feet Lot
    $416,800 Zestimate®
    $136/sqft
    $3,724 Estimated rent

    Home value

    $416,800

    $396,000 - $438,000

    $3,724/mo

    Zestimate® history
    Loading
    Loading...

    Owner options

    List your home for rent

    $3,724/mo

    Rent Zestimate®

    Find your next renter with Zillow Rental Manager. Plus, with online applications, you can quickly screen prospective tenants – for free.

    Learn more

    $3,724/mo

    Rent Zestimate®

    Refinance and save

    $2,794/mo

    Est. payment

    Refinancing to a lower rate could help reduce your monthly payments and save thousands over the life of the loan.

    See today's rates

    $2,794/mo

    Est. payment

    Explore your selling options

    Work with a Zillow partner agent

    Leverage their expertise and Zillow's premium Showcase listings to get your home seen by more buyers.

    Get started

    List with your own agent

    Get your home in front of millions of buyers by listing it on Zillow.

    Learn how to do it

    Sell it yourself

    Take full control of how buyers see your home on Zillow by listing For Sale by Owner (FSBO).

    List your home

    What's special

    Simply put this property is a show stopper---Nearly 3,000 finished SF of living space under this immaculately well taken care of home.... Words simply fail where only a tour can express. Located in downtown Beecher in sought after Prairie Crossings subdivision. This 5 bedroom home boasts 9ft ceilings & wood floors through-out. Architectural nuances throughout with Built-ins and a beautiful gas Fireplace in the family room. Separate Formal living/sitting room. Walk right into your Large eat-in Kitchen with ample cabinets, pantry, storage, granite counter-tops, Stainless steel appliances, and separate Dining Room with beautiful wainscoting. Use the main floor bedroom as a guest bedroom, Den or office. Main floor laundry with storage and INCLUDED Washer & Dryer. More than enough room to go around. Upstairs hosts 4 large bedrooms, hall bath and linen closet. Retreat like master bedroom has tray ceiling with a MASSIVE walk-in closet, en-suite bath with whirlpool tub and separate shower. Full basement w/4th bath rough-in. Walk out the sliding glass door to your UNBELIEVABLE back yard PARADISE made for entertaining or just enjoying the peace and quiet. The 12x24 deck with gazebo overlooks the fully fenced back yard with gas piped in for grill.....24' above ground pool, all systems included---heater and slide both stay. Lush landscape, beautiful gardens, fruit trees and Hardscape surrounding. Large, finished, 2 car attached HEATED Garage has a lifestyle screen door on tracks that can be pulled down . Garage has pull down stairs for additional storage in attic . Appliances only 3 years old, roof new in 2018, New garage door and opener in 2022. Home has 2 furnaces and 2 a/c units....IS THERE ANYTHING ELSE YOU COULD NEED??? Due to work, pets, etc....please allow ample time for showings.

    Zillow last checked:

    Listing updated:

    Listing courtesy of:

    Kathryn Henderson 708-790-9206,

    SCHUPP Real Estate

    Bought with:

    Heidi Singler

    Village Realty, Inc.

    Source: MRED as distributed by MLS GRID,MLS#: 12080024MLS Logo

    Facts & features

    Interior

    Bedrooms & bathrooms
    • Bedrooms: 5
    • Bathrooms: 3
    • Full bathrooms: 3
    Primary bedroom
    • Features: Flooring (Carpet), Bathroom (Full)
    • Level: Second
    • Area: 315 Square Feet
    • Dimensions: 21X15
    Bedroom 2
    • Features: Flooring (Carpet)
    • Level: Second
    • Area: 168 Square Feet
    • Dimensions: 14X12
    Bedroom 3
    • Features: Flooring (Carpet)
    • Level: Second
    • Area: 192 Square Feet
    • Dimensions: 16X12
    Bedroom 4
    • Features: Flooring (Carpet)
    • Level: Second
    • Area: 169 Square Feet
    • Dimensions: 13X13
    Bedroom 5
    • Features: Flooring (Carpet)
    • Level: Main
    • Area: 156 Square Feet
    • Dimensions: 13X12
    Dining room
    • Features: Flooring (Carpet)
    • Level: Main
    • Area: 169 Square Feet
    • Dimensions: 13X13
    Eating area
    • Features: Flooring (Hardwood)
    • Level: Main
    • Area: 150 Square Feet
    • Dimensions: 15X10
    Family room
    • Features: Flooring (Hardwood)
    • Level: Main
    • Area: 288 Square Feet
    • Dimensions: 18X16
    Kitchen
    • Features: Kitchen (Pantry-Closet), Flooring (Hardwood)
    • Level: Main
    • Area: 168 Square Feet
    • Dimensions: 14X12
    Laundry
    • Features: Flooring (Ceramic Tile)
    • Level: Main
    • Area: 54 Square Feet
    • Dimensions: 6X9
    Living room
    • Features: Flooring (Carpet)
    • Level: Main
    • Area: 221 Square Feet
    • Dimensions: 17X13
    Heating
    • Natural Gas, Forced Air, Sep Heating Systems - 2+
    Cooling
    • Central Air
    Appliances
    • Included: Range, Microwave, Dishwasher, Refrigerator, Disposal, Gas Water Heater
    • Laundry: Gas Dryer Hookup
    Features
    • Flooring: Hardwood
    • Basement: Unfinished,Bath/Stubbed,Full
    • Number of fireplaces: 1
    • Fireplace features: Family Room
    Interior area
    • Total structure area: 0
    • Total interior livable area: 2,850 sqft

    Property

    Parking
    • Total spaces: 2
    • Parking features: Concrete, Garage Door Opener, Heated Garage, On Site, Garage Owned, Attached, Garage
    • Attached garage spaces: 2
    • Has uncovered spaces: Yes
    Accessibility
    • Accessibility features: No Disability Access
    Features
    • Stories: 2
    • Patio & porch: Deck
    Lot
    • Size: 9,250 sqft
    • Dimensions: 74 X 125
    Details
    • Parcel number: 2222162060230000
    • Special conditions: None
    • Other equipment: Water-Softener Owned, TV-Cable, Ceiling Fan(s), Sump Pump, Generator

    Construction

    Type & style
    • Home type: SingleFamily
    • Architectural style: Traditional
    • Property subtype: Single Family Residence
    Materials
    • Aluminum Siding, Vinyl Siding, Brick
    • Foundation: Concrete Perimeter
    Condition
    • New construction: No
    • Year built: 2006

    Utilities & green energy

    • Electric: Circuit Breakers, 200+ Amp Service
    • Sewer: Public Sewer
    • Water: Public

    Community & neighborhood

    Security
    • Security features: Carbon Monoxide Detector(s)
    Community
    • Community features: Curbs, Sidewalks, Street Lights, Street Paved
    Location
    • Region: Beecher
    • Subdivision: Prairie Crossing

    HOA & financial

    HOA
    • Services included: None

    Other

    Other facts
    • Listing terms: Conventional
    • Ownership: Fee Simple

    Price history

    DateEventPrice
    8/7/2024Sold$387,500-3.1%$136/sqft
    Source: MRED as distributed by MLS GRID #12080024 Report a problem
    7/5/2024Contingent$399,875$140/sqft
    Source: MRED as distributed by MLS GRID #12080024 Report a problem
    6/21/2024Price change$399,8750%$140/sqft
    Source: MRED as distributed by MLS GRID #12080024 Report a problem
    6/12/2024Listed for sale$399,9000%$140/sqft
    Source: MRED as distributed by MLS GRID #12080024 Report a problem
    6/12/2024Listing removed--
    Source: Owner Report a problem
    5/29/2024Listed for sale$399,999+129.9%$140/sqft
    Source: Owner Report a problem
    5/31/2012Sold$174,000-42.3%$61/sqft
    Source: MRED as distributed by MLS GRID #07969161 Report a problem
    2/17/2010Sold$301,438+4%$106/sqft
    Source: Public Record Report a problem
    1/9/2008Listing removed$289,900$102/sqft
    Source: ERA #06651689 Report a problem
    11/12/2007Listed for sale$289,900$102/sqft
    Source: ERA #06651689 Report a problem

    Public tax history

    YearProperty taxesTax assessment
    2024$9,280 +4.5%$116,629 +10.3%
    2023$8,879 +14.1%$105,709 +9%
    2022$7,783 -4.3%$96,945 +7.9%
    2021$8,133 +3%$89,847 +7.3%
    2020$7,899 +4.4%$83,773 +6.4%
    2019$7,568 +2.6%$78,749 +6.5%
    2018$7,374 +2.3%$73,943 +3.6%
    2017$7,210 -2.1%$71,387
    2016$7,365 +4.7%$71,387 +1.1%
    2015$7,033 $70,610 -1%
    2014$7,033 +0.2%$71,323 -4.3%
    2013$7,022 -9.8%$74,496 -6%
    2012$7,785 +1.3%$79,251 -6.7%
    2011$7,688 -16.1%$84,951 -21.9%
    2010$9,162 +3.6%$108,732 -1.4%
    2009$8,840 +3.7%$110,276
    2008$8,527 $110,276 +7.5%
    2007-- $102,544 +571.5%
    2006$1,241 +809.1%$15,270 +835.1%
    2005$136 $1,633

    Find assessor info on the county website

    Neighborhood: 60401

    Nearby schools

    GreatSchools rating
    Schools provided by the listing agent
    • District: 200

    Source: MRED as distributed by MLS GRID. This data may not be complete. We recommend contacting the local school district to confirm school assignments for this home.

    Get a cash offer in 3 minutes
    Find out how much your home could sell for in as little as 3 minutes with a no-obligation cash offer.
    Estimated market value
    $416,800
    Get a cash offer in 3 minutes
    Find out how much your home could sell for in as little as 3 minutes with a no-obligation cash offer.
    Estimated market value
    $416,800