Skip main navigation
Off market
  • Price Unknown

    306 Auld Pl, Saskatoon, SK S7H 4X1

    4beds
    4baths
    1,925sqft
    Single Family Residence
    Built in 1978
    7,840.8 Square Feet Lot
    $-- Zestimate®
    C$--/sqft
    C$2,768 Estimated rent

    Home value

    Not available

    Estimated sales range

    Not available

    Not available

    Loading
    Loading...

    Owner options

    List your home for rent

    C$2,768/mo

    Rent Zestimate®

    Find your next renter with Zillow Rental Manager. Plus, with online applications, you can quickly screen prospective tenants – for free.

    Learn more

    C$2,768/mo

    Rent Zestimate®

    Refinance and save

    Refinancing to a lower rate could help reduce your monthly payments and save thousands over the life of the loan.

    See today's rates

    Explore your selling options

    Work with a Zillow partner agent

    Leverage their expertise and Zillow's premium Showcase listings to get your home seen by more buyers.

    Get started

    List with your own agent

    Get your home in front of millions of buyers by listing it on Zillow.

    Learn how to do it

    Sell it yourself

    Take full control of how buyers see your home on Zillow by listing For Sale by Owner (FSBO).

    List your home

    What's special

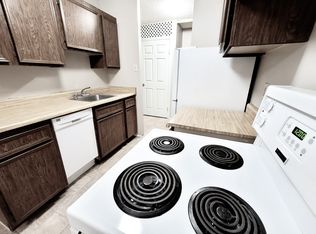
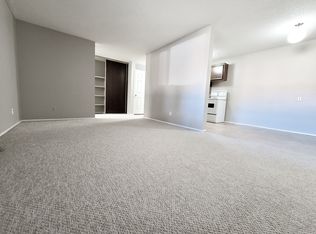
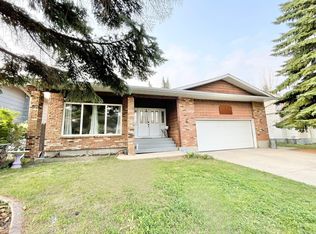
    Nestled on a serene cul-de-sac in the heart of East College Park, this stunning extensively renovated home is perfect for entertaining guests or relaxing with family. Boasting an expansive layout and exquisite outdoor amenities, this home is a true oasis. Step outside to your private paradise featuring fully redone salt water pool, large 2-tiered deck, hottub, artificial grass patio with built-in natural gas firepit & pool shed for all your mechanical & storage needs. Entering the main floor you're greeted by a grand foyer, living room, dining room with double sliding doors to the chef's kitchen featuring upgraded appliances & convenient nook area, family room with wood burning fireplace & large glass sliding doors to the backyard. Finishing off the main floor is a 2pc bathroom & spacious laundry mudroom with built-in cabinets, side door access & entry to oversized 26'x25' attached garage with brand new concrete floor & overhead door. Upstairs boasts a spacious primary suite with 2 closets & 3pc bath with tiled walk-in shower, 2 additional bedrooms & 5pc secondary bathroom offering tiled tub/shower and dual sinks. The basement has been meticulously finished with an open family/games room featuring cozy gas fireplace & wet bar, perfect for entertaining, as well as a 4th bedroom, 3pc bathroom with tiled walk-in shower & den area currently used as a gym. Other features include heated tile floors in the full bathrooms, hallway from patio doors to mudroom & along kitchen counter, hardwood flooring on main floor & 2nd floor and cork flooring in the basement, double dishwasher, radiant heat cook top, built-in oven, built-in microwave/oven, solar powered deck lights, central air, central vac, hi-eff furnace for main floor & basement and heat pump with AC located on the roof for 2nd floor. Conveniently located close to Roland Michener & St Augustine Elementary Schools, Evan Hardy Collegiate, UofS, main minor hockey rinks, Wildwood Golf Course, South Costco, 8th St amenities.

    This property is off market, which means it's not currently listed for sale or rent on Zillow. This may be different from what's available on other websites or public sources.

    Zillow last checked:

    Source: Century 21 Canada,MLS®#: SK979582MLS Logo

    Facts & features

    Interior

    Bedrooms & bathrooms
    • Bedrooms: 4
    • Bathrooms: 4
    Heating
    • Has Heating (Unspecified Type)
    Features
    • Basement: yes
    • Has fireplace: Yes
    Interior area
    • Total structure area: 1,925
    • Total interior livable area: 1,925 sqft

    Property

    Parking
    • Parking features: 2 CAR ATTACHED
    Lot
    • Size: 7,840 sqft

    Construction

    Type & style
    • Home type: SingleFamily
    • Property subtype: Single Family Residence
    Condition
    • Year built: 1978

    Community & neighborhood

    Location
    • Region: Saskatoon
    • Subdivision: East College Park

    Price history

    Price history is unavailable.

    Public tax history

    Tax history is unavailable.

    Neighborhood: College Park East

    Nearby schools

    GreatSchools rating

    No schools nearby

    We couldn't find any schools near this home.