Skip main navigation
Off market
  • $679,700

    306 Avatar Ct, Havre De Grace, MD 21078

    4beds
    3,164sqft
    SingleFamily
    Built in 2006
    9,339 Square Feet Lot
    $679,700 Zestimate®
    $215/sqft
    $3,647 Estimated rent

    Home value

    $679,700

    $646,000 - $714,000

    $3,647/mo

    Zestimate® history
    Loading
    Loading...

    Owner options

    List your home for rent

    $3,647/mo

    Rent Zestimate®

    Find your next renter with Zillow Rental Manager. Plus, with online applications, you can quickly screen prospective tenants – for free.

    Learn more

    $3,647/mo

    Rent Zestimate®

    Refinance and save

    $4,473/mo

    Est. payment

    Refinancing to a lower rate could help reduce your monthly payments and save thousands over the life of the loan.

    See today's rates

    $4,473/mo

    Est. payment

    Explore your selling options

    Work with a Zillow partner agent

    Leverage their expertise and Zillow's premium Showcase listings to get your home seen by more buyers.

    Get started

    List with your own agent

    Get your home in front of millions of buyers by listing it on Zillow.

    Learn how to do it

    Sell it yourself

    Take full control of how buyers see your home on Zillow by listing For Sale by Owner (FSBO).

    List your home

    What's special

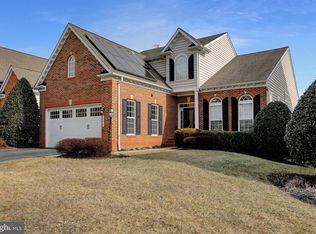
    This house is a must see in the desirable golf course community of Bulle Rock! Due to numerous upgrades, this Cavendish model by NV Builders originally sold for $677,000. Nestled in a cul-de-sac and backing to woods, this amazing open floor plan boasts a gourmet kitchen with KitchenAid stainless steel appliances, 5-burner gas cook top, double ovens, four-door refrigerator, built-in microwave, walk-in pantry, large breakfast bar and granite countertops. The large family room with a separate dinette area has a fireplace and sliding doors leading to a 24? x 14? screened in deck. Additional features of the main level include gleaming hardwood floors, formal dining room, 10?+ ceilings, enormous master suite with tray ceiling, spacious sitting area framed by floor to ceiling columns, walk-in closet with custom closet system, renovated master bath with oversized shower, separate vanities and heated polished marble floor. Be prepared to get wowed by the lower level with its custom built bar complete with EdgeStar red & white wine cooler and separate beverage cooler. The home theater includes 6 leather power recliners, Epson high definition movie projector with a 110? screen, sound is powered by high end definitive technology speakers which includes Dolby Atmos. Additional features of the lower level include a second gas fireplace, full bath and walk-out to a stamped concrete patio equipped with natural gas fire pit, outdoor lighting, fans and multiple sitting areas. The upper level has 9? ceilings, two bedrooms, full bath and a large storage area above the garage. The home has zoned heating/cooling and one of the largest driveways in Bulle Rock to allow parking since street parking is not permitted. HOA includes lawn care, snow removal to front door, a World Class 37,000 sf clubhouse with indoor & outdoor pools, exercise rooms, tennis courts and more. Bulle Rock is truly a place where life imitates vacation and a great place to call home. WHAT I LOVE ABOUT THE HOMEPeaceful and quiet with great neighbors. This home is set up for entertaining!Facts and FeaturesType Single FamilyYear Built 2006Heating Forced air, OtherCooling Central, OtherParking 2 spaces

    This property is off market, which means it's not currently listed for sale or rent on Zillow. This may be different from what's available on other websites or public sources.
    Facts & features

    Interior

    Bedrooms & bathrooms
    • Bedrooms: 4
    • Bathrooms: 4
    • Full bathrooms: 3
    • 1/2 bathrooms: 1
    Heating
    • Forced air
    Cooling
    • Central
    Appliances
    • Included: Dishwasher, Dryer, Microwave, Refrigerator, Washer
    Features
    • Basement: Finished
    • Has fireplace: Yes
    Interior area
    • Total interior livable area: 3,164 sqft

    Property

    Parking
    • Total spaces: 2
    • Parking features: Garage - Attached
    Accessibility
    • Accessibility features: Other
    Features
    • Exterior features: Brick
    Lot
    • Size: 9,339 Square Feet
    Details
    • Parcel number: 06070035

    Construction

    Type & style
    • Home type: SingleFamily
    • Architectural style: Conventional
    Materials
    • Roof: Other
    Condition
    • Year built: 2006

    Community & HOA

    HOA
    • Has HOA: Yes
    • HOA fee: $333 monthly
    Location
    • Region: Havre De Grace

    Financial & listing details

    • Price per square foot: $215/sqft
    • Tax assessed value: $511,300
    • Annual tax amount: $4,874

    Price history

    DateEventPrice
    7/28/2023Sold$650,000+1.6%$205/sqft
    Source: Bright MLS #MDHR2022840 Report a problem
    6/29/2023Pending sale$639,786$202/sqft
    Source: Bright MLS #MDHR2022840 Report a problem
    6/27/2023Contingent$639,786$202/sqft
    Source: Bright MLS #MDHR2022840 Report a problem
    6/25/2023Listed for sale$639,786+3%$202/sqft
    Source: Bright MLS #MDHR2022840 Report a problem
    5/25/2022Sold$621,000+8%$196/sqft
    Source: Bright MLS #MDHR2011388 Report a problem
    4/22/2022Pending sale$575,000$182/sqft
    Source: Bright MLS #MDHR2011388 Report a problem
    4/22/2022Listed for sale$575,000+23.9%$182/sqft
    Source: Bright MLS #MDHR2011388 Report a problem
    5/8/2019Sold$464,000-1.3%$147/sqft
    Source: Public Record Report a problem
    3/18/2019Pending sale$469,900$149/sqft
    Source: Keller Williams Integrity #MDHR222452 Report a problem
    3/5/2019Listed for sale$469,900+27%$149/sqft
    Source: Owner Report a problem
    4/4/2014Sold$370,000-2.6%$117/sqft
    Source: Public Record Report a problem
    1/30/2014Price change$379,900-1.3%$120/sqft
    Source: Keller Williams Crossroads #HR8199834 Report a problem
    1/8/2014Price change$384,900-2.5%$122/sqft
    Source: Keller Williams Crossroads #HR8199834 Report a problem
    11/22/2013Price change$394,900-1.3%$125/sqft
    Source: Keller Williams Crossroads #HR8199834 Report a problem
    10/22/2013Price change$399,900-2.4%$126/sqft
    Source: Keller Williams Crossroads #HR8199834 Report a problem
    10/8/2013Listed for sale$409,900+38.9%$130/sqft
    Source: Keller Williams Crossroads #HR8199834 Report a problem
    5/9/2013Sold$295,000-56.5%$93/sqft
    Source: Public Record Report a problem
    9/29/2006Sold$677,480$214/sqft
    Source: Public Record Report a problem

    Public tax history

    YearProperty taxesTax assessment
    2025$4,874 -29.4%$511,300 +12.4%
    2024$6,908 +2.8%$455,000 +2.8%
    2023$6,723 +2.8%$442,800 -2.7%
    2022$6,538 -0.4%$455,000 +8.7%
    2021$6,562 +0.7%$418,400 +0.9%
    2020$6,513 +0.9%$414,667 -0.9%
    2019$6,455 +0.9%$418,400 +2.8%
    2018$6,396 $407,200
    2017$6,396 $407,200 +10.5%
    2016-- $368,400 +5.6%
    2015-- $349,000
    2014$3,951 $349,000
    2013-- $349,000 -11.8%
    2012-- $395,500
    2011-- $395,500
    2010-- $395,500 -15%
    2009-- $465,520 +12.5%
    2008-- $413,620 +14.3%
    2007-- $361,720 +794.7%
    2006-- $40,430
    Find assessor info on the county website

    Neighborhood: 21078

    Nearby schools

    GreatSchools rating
    Schools provided by the listing agent
    • District: Harford County Public Schools

    Source: The MLS. This data may not be complete. We recommend contacting the local school district to confirm school assignments for this home.

    Get a cash offer in 3 minutes
    Find out how much your home could sell for in as little as 3 minutes with a no-obligation cash offer.
    Estimated market value
    $679,700
    Get a cash offer in 3 minutes
    Find out how much your home could sell for in as little as 3 minutes with a no-obligation cash offer.
    Estimated market value
    $679,700