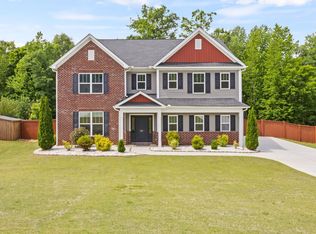
Presented by Missy Rick Team, one of the Upstate’s top producing real estate teams specializing in Powdersville, Greenville, Easley, and Anderson School District One homes with elevated marketing and local expertise. Located in the sought after Avendell neighborhood and zoned for Anderson School District One with Wren Middle and Wren High School assignments, this home captures the clean lines and comfortable warmth of the new simple mid century modern style buyers are searching for right now. Natural light spills through the home, highlighting cool comfortable colors, custom details, and spaces that feel both polished and welcoming. The main level has been thoughtfully updated with fresh paint, updated lighting, and beautiful board and batten accents in the entry and breakfast area. Custom built in shelving and cabinetry give the office and playroom character and function, while the kitchen island has been enhanced with custom beadboard and trim detailing that creates a warm gathering place for everyday living and entertaining alike. This is the kind of home where holidays will feel special. Friends gathered around the kitchen island, football playing softly in the background, doors opening to the deck while laughter drifts from room to room. The floor plan flows naturally and comfortably, making entertaining feel effortless. Beyond the backyard sits HOA owned land complete with wooded paths, creeks, and peaceful spaces for children to explore and play. The setting feels almost storybook in nature while still offering the convenience of neighborhood living. The owners have also spent years improving the property itself by thinning trees, removing dead growth, expanding landscaping beds, adding stone hardscaping, and planting extensively throughout the grounds. An established garden filled with fruit trees, berries, grapes, figs, and herbs adds another layer of charm rarely found in Powdersville real estate. Tucked along the side of the home, it feels private and purposeful… the kind of space that encourages slower mornings and evenings spent tending something beautiful. Inside, the spacious bonus room could easily serve as a 5th bedroom and provides wonderful flexibility for overnight guests, older children, or extended family visits. Having this additional space makes hosting friends and family easy and comfortable. Avendell is a neighborhood people truly love calling home. Residents enjoy exceptional amenities including a large community pool, lazy river, clubhouse, and regular neighborhood events with food trucks that bring neighbors together and create a true sense of community. The streets naturally invite evening walks, bike rides, and conversations with neighbors. Located just minutes from Greenville, Easley, shopping, dining, and everyday conveniences, 306 Avendell Drive offers that rare balance of privacy, beauty, functionality, and location. It is more than simply a beautiful home. It is the kind of place that changes the rhythm of your days and reminds you how lovely home can truly feel.
Sold for $538,000
Street View
Zillow last checked:
Listing updated:
Bought with:
Stephanie Lasitter, 114578
Chapter & Vine Realty
Source: WUMLS,MLS#: 20301151 Originating MLS: Western Upstate Association of Realtors
Originating MLS: Western Upstate Association of RealtorsPrice history
| Date | Event | Price |
|---|---|---|
| 7/8/2026 | Sold | $538,000-2.2%$175/sqft |
Source:  WUMLS #20301151 Report a problem WUMLS #20301151 Report a problem | ||
| 6/10/2026 | Contingent | $549,900$178/sqft |
Source:  Greater Greenville AOR #1591154 Report a problem Greater Greenville AOR #1591154 Report a problem | ||
| 5/9/2026 | Listed for sale | $549,900+82.7%$178/sqft |
Source: Greater Greenville AOR #1591154 Report a problem | ||
| 5/15/2019 | Sold | $300,990$98/sqft |
Source: Public Record Report a problem | ||
Get a cash offer in 3 minutes
Find out how much your home could sell for in as little as 3 minutes with a no-obligation cash offer.
Estimated market value
$537,200
